Prevu by reAlpha
BuySellBlogBrowse Listings

4924 7TH Street NWWashington, DC 20011

For Sale

$795,000

Smart Buyer Rebate $7,950

New Price - Exceptional Opportunity!!

Welcome Home!

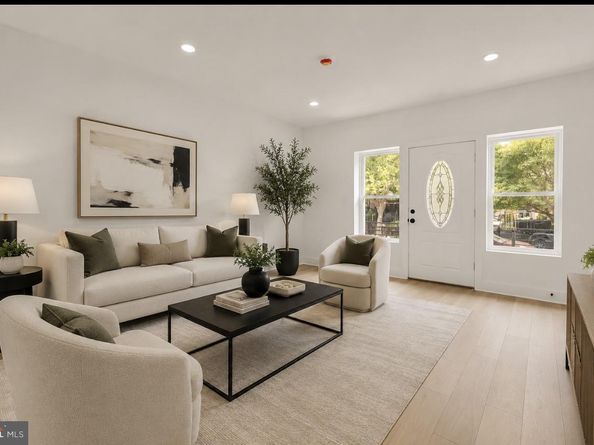
Step into this beautifully reimagined three-level townhome where timeless design meets modern luxury. This home has been completely gutted and meticulously rebuilt from top to bottom with exceptional craftsmanship, quality materials, and attention to every detail. Every space has been thoughtfully redesigned, making this a truly turnkey home in the highly sought-after Petworth neighborhood. Offering 4 spacious bedrooms, 3.5 designer bathrooms, and an open-concept floor plan, this stunning residence is perfect for both comfortable everyday living and effortless entertaining.

The sun-filled main level showcases beautiful white oak luxury vinyl plank flooring, abundant recessed LED lighting, and all-new energy-efficient double-hung windows that fill the home with natural light. At the heart of the home is a spectacular gourmet kitchen featuring custom 44-inch soft-close cabinetry with crown molding, stunning quartz countertops with a dramatic waterfall island, a deep undermount sink, push-button garbage disposal, sleek stainless steel and black microwave drawer, French door refrigerator, designer black range hood, and a complete suite of brand-new stainless steel appliances. Whether preparing an intimate dinner or hosting family and friends, this kitchen is designed to impress.

Large sliding glass doors open to an expansive new deck overlooking your private backyard oasis. Below, a spacious patio provides the perfect setting for outdoor dining, grilling, relaxing, and entertaining. The backyard is fully enclosed with a brand-new perimeter privacy fence, creating a peaceful and secure outdoor retreat. The main level also features a generous walk-in pantry and a beautifully appointed powder room.

Upstairs, the luxurious primary suite offers generous closet space and a spa-inspired en-suite bath featuring floor-to-ceiling designer tile, a frameless glass shower, elegant ceramic tile flooring, a double vanity with LED illuminated mirrors, and premium designer finishes. Two additional spacious bedrooms, each with ceiling fans, share a beautifully finished hall bath complete with ceramic tile flooring, floor-to-ceiling tiled shower surrounds, stylish LED vanity lighting, and contemporary fixtures.

The fully finished lower level provides outstanding versatility with a fourth bedroom, a full bathroom, and a spacious recreation room perfect for guests, a home office, fitness studio, or media room. A second washer and dryer hookup offers added flexibility for multi-generational living or future convenience.
No detail has been overlooked in this exceptional renovation. The home features all-new stainless steel appliances, custom soft-close kitchen cabinetry, quartz countertops, luxury flooring throughout, designer bathrooms with ceramic tile floors and floor-to-ceiling tiled showers, LED vanity mirrors, new energy-efficient double-hung windows, ceiling fans in every bedroom, a new deck, spacious patio, new perimeter privacy fence, new HVAC system, new plumbing, new electrical system, new insulation, and premium finishes throughout. Completely renovated from the studs, this home offers the style, quality, and peace of mind of a like-new home.

Ideally located just minutes from neighborhood restaurants, parks, shopping, Metro, and major commuter routes, this exceptional home offers the perfect blend of urban convenience and neighborhood charm.

From enjoying your morning coffee on the deck to hosting unforgettable gatherings on the patio, this remarkable Petworth home was designed for modern living and lasting memories. Simply unpack, move in, and enjoy the comfort, quality, and craftsmanship of what feels like a brand-new home.


Listed by Patricia Y Diggs

·

License #SP98374089

·

Serhant

·

2407162280

Last updated July 31, 2026

·

Source: BrightMLS #DCDC2269802

Listing Facts

  • TypeSingle-family
  • NeighborhoodBrightwood Park
  • Bedrooms4
  • Bathrooms4
  • Days on Prevu14
  • Taxes$1,260/year
  • Size1,878 sqft
  • Price per sqft$423

Amenities

  • Dishwasher

Location

Mortgage Calculator

Listing History

07/31/2026
Price Decreased
$795,000
07/27/2026
Price Decreased
$810,000
07/17/2026
Listed by Serhant
$825,000

Property Details for 4924 7TH Street NW

Exterior

Construction

  • New Construction: No
  • Property Condition: Excellent
  • Window Features: Double Pane
  • Year Built: 1925
  • Architectural Style: Other, Traditional
  • Construction Materials: Brick, Aluminum Siding

Features

  • Fencing: Rear, Wood
  • Other Structures: Above Grade, Below Grade
  • Patio And Porch Features: Patio(s), Porch(es), Deck(s)
  • Waterfront: No

Measurements

  • Lot Size Acres: 0.03
  • Lot Size Source: Assessor
  • Lot Size Square Feet: 1,350
  • Lot Size Units: Square Feet

Financial

Taxes

  • Tax Annual Amount: $1,260.00
  • Tax Year: 2025

Interior

Features

  • Appliances: Built-In Microwave, Dishwasher, Disposal, Oven/Range - Gas, Range Hood, Stainless Steel Appliances, Washer/Dryer Stacked, Exhaust Fan
  • Fireplace: No
  • Flooring: Luxury Vinyl Plank, Ceramic Tile
  • Interior Features: Ceiling Fan(s), Dining Area, Floor Plan - Open, Kitchen - Island, Pantry, Recessed Lighting, Floor Plan - Traditional
  • Spa: No

Measurements

  • Living Area: 1,878
  • Living Area Source: Estimated

Rooms

  • Basement: Other, Fully Finished, Rear Entrance, Heated
  • Has Basement: Yes
  • Bathrooms Full: 3
  • Bathrooms Half: 1
  • Bathrooms Total Integer: 4
  • Bedrooms Total: 4

Other

General

  • Senior Community: No

Location

  • Subdivision Name: PETWORTH
  • Tax Lot: 93

Parking

Parking

  • Garage: No

Utilities

Equipment

  • Cooling: Central A/C
  • Heating: Forced Air
  • Has Heating: Yes
  • Sewer: Public Sewer
  • Water Source: Public

Frequently Asked Questions

How many bedrooms and bathrooms does this single-family home have?

There are 4 bedrooms and 4 bathrooms in this single-family home at 4924 7TH Street NW.

What are the annual taxes for 4924 7TH Street NW?

Annual taxes for this single-family home are estimated at $1,260.

How does 4924 7TH Street NW compare to other single-family homes in Brightwood Park?

This single-family home is listed 3% below the average price for single-family homes in Brightwood Park and has been on the market for 87 less days than the typical home in this area.

What is the square footage on this single-family home?

According to the MLS, this listing is 1,878 sqft.

4924 7TH Street NW is a 4-bedroom, 4-bath single-family home for sale in WASHINGTON DC 20011. Listed on Prevu for 14 days at $795,000. This includes a recent price decrease of $15,000. This home features 1,878 square feet of living space, located in Brightwood Park. The median listing price for single-family homes in this area is $525,000. Additional amenities include dishwasher. Explore more single-family home listings in Washington.

The data relating to real estate for sale on this website appears in part through the BRIGHT Internet Data Exchange program, a voluntary cooperative exchange of property listing data between licensed real estate brokerage firms in which participates, and is provided by BRIGHT through a licensing agreement. The information provided by this website is for the personal, non-commercial use of consumers and may not be used for any purpose other than to identify prospective properties consumers may be interested in purchasing. Copyright BRIGHT, All Rights Reserved.

Full MLS Disclaimers

Rebate estimate is indicative only and based on listing price and estimated buyer's agent commission paid by owner, if applicable. Final rebates are subject to Terms of Use and may vary due to final negotiated transaction terms.