

Prevu by reAlpha
BuySellBlogBrowse Listings

4921 Riverside Drive 606Coral Springs, FL 33067

For Sale

$529,000

Smart Buyer Rebate $5,290

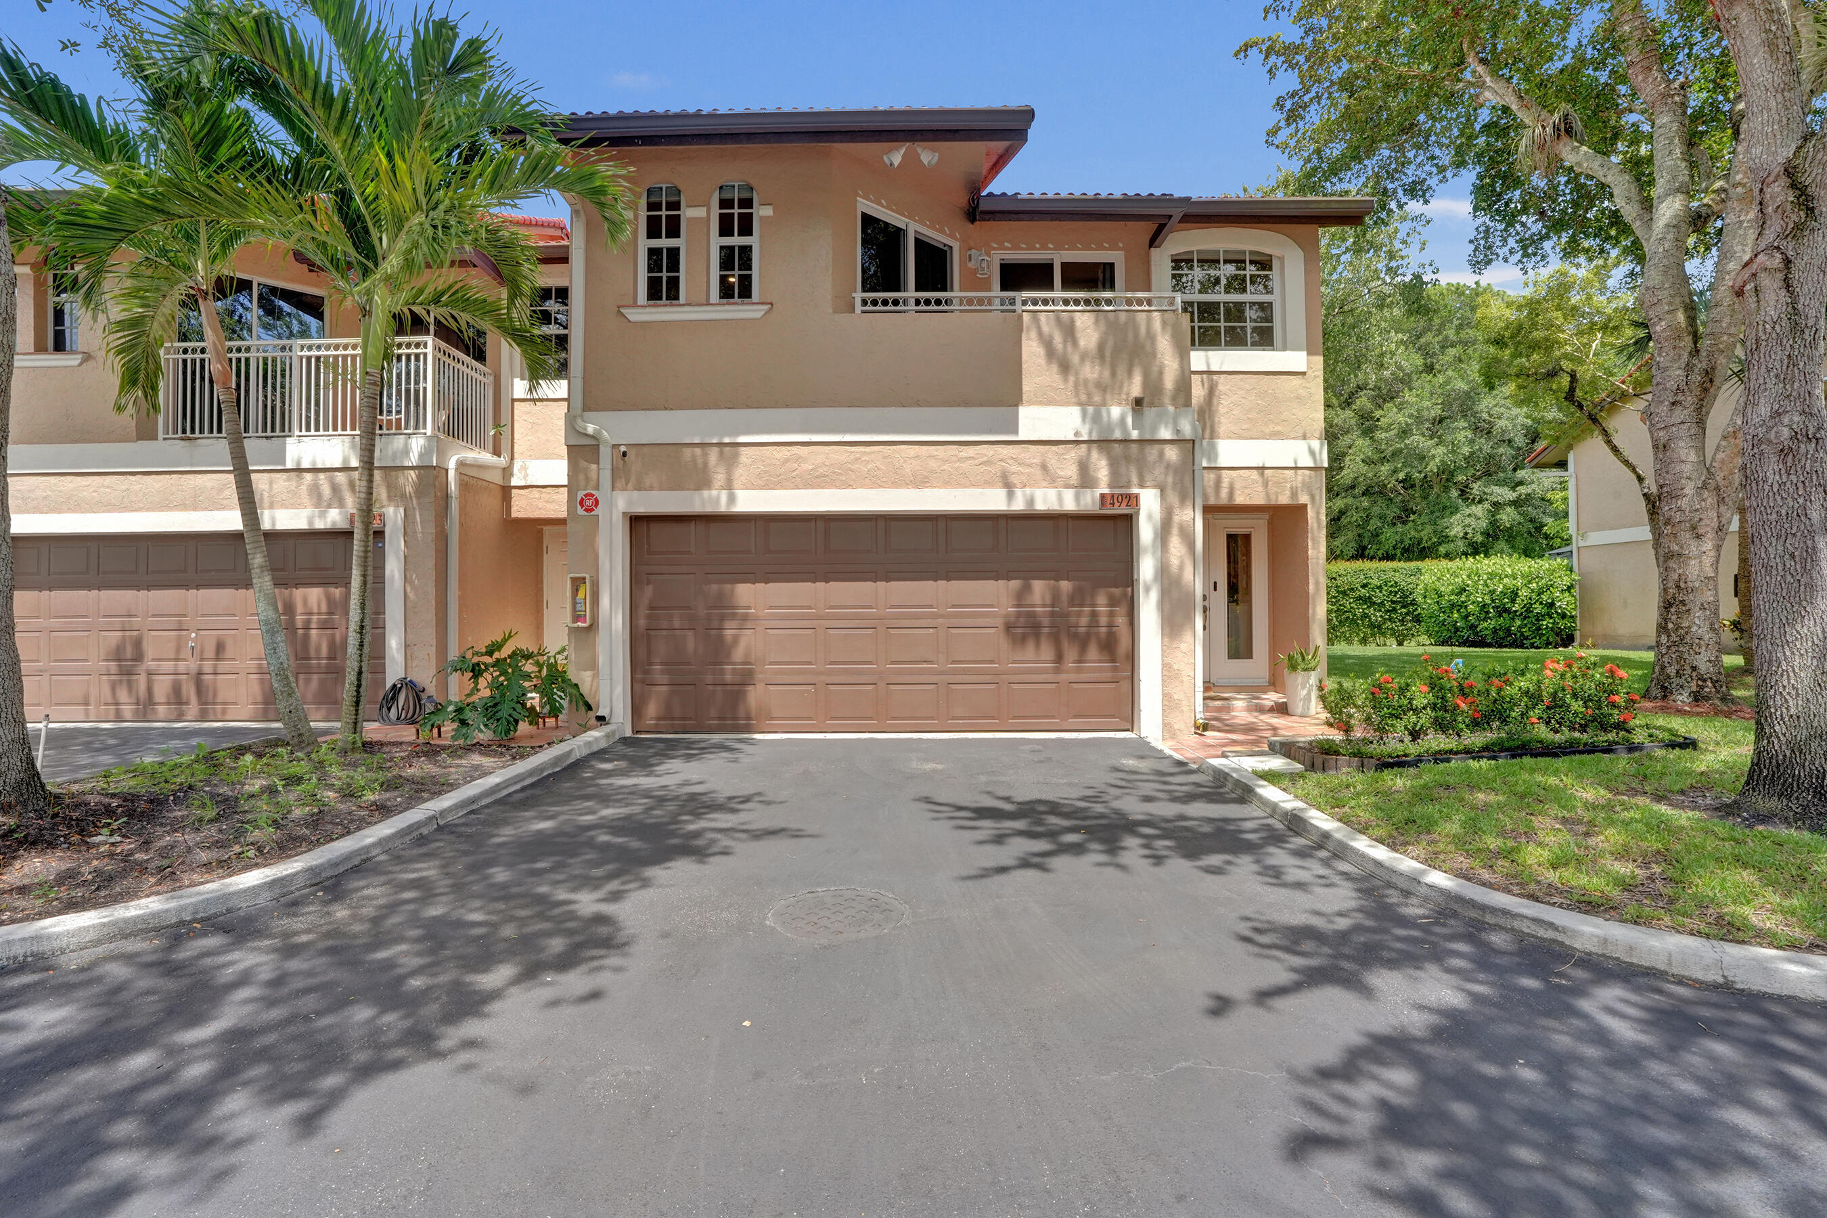
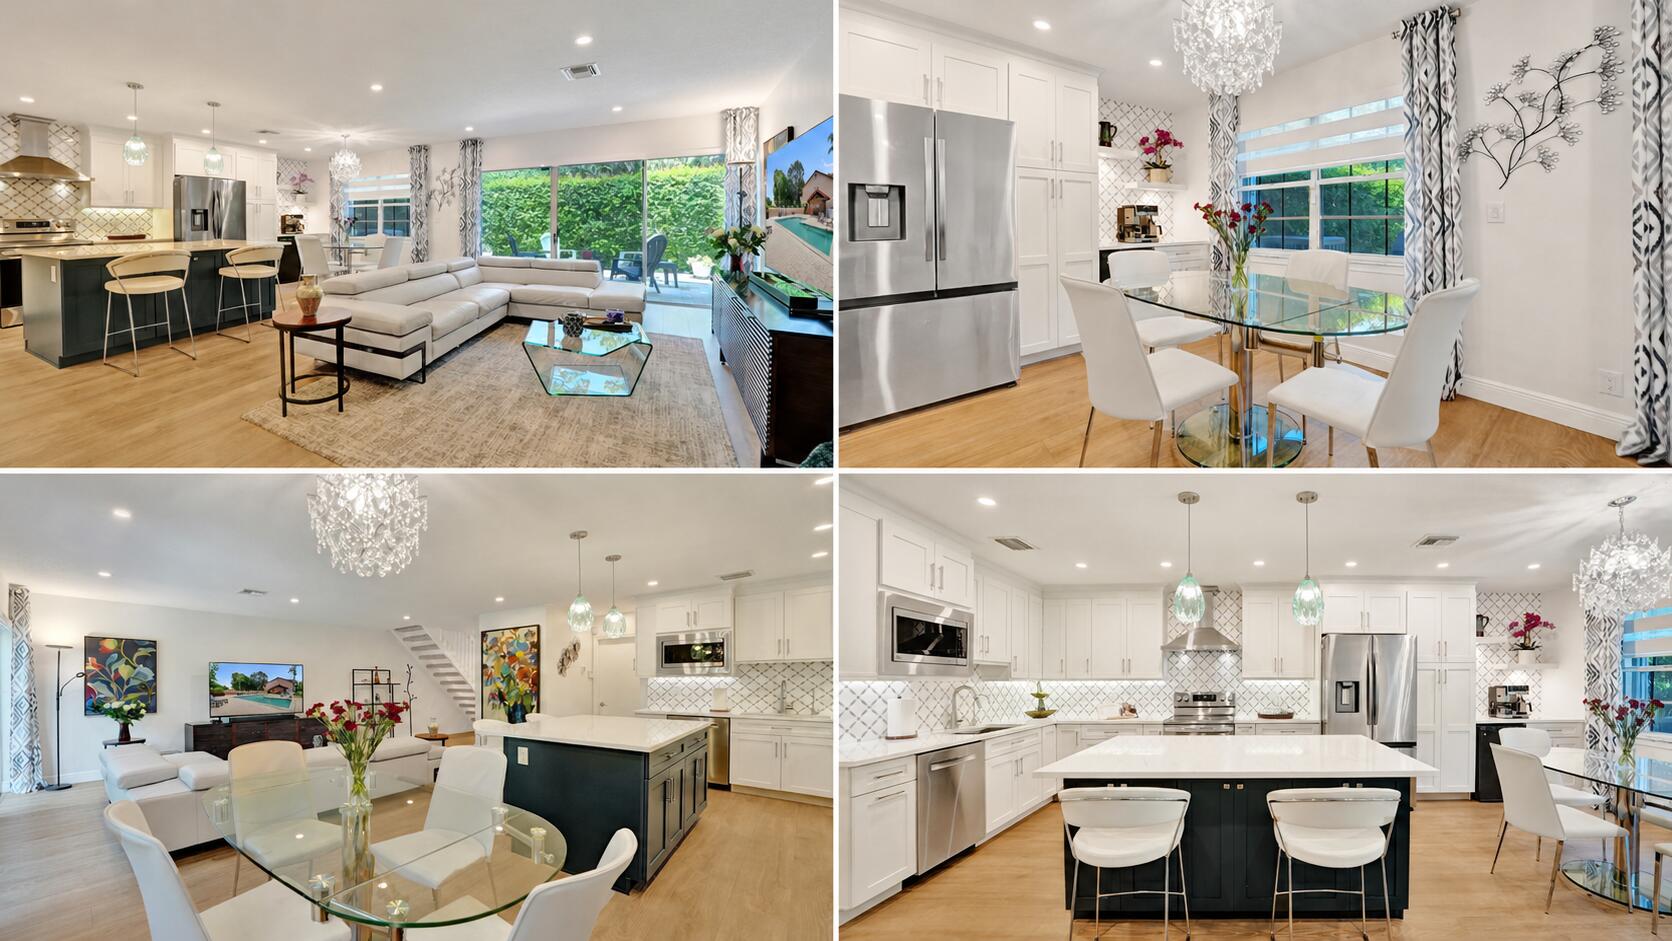
Pride of ownership shows throughout this spacious 4-bedroom, 2.5-bath, 2-story corner townhome. The heart of this home is its beautifully renovated open-concept kitchen, designed for both everyday living and effortless entertaining. White shaker soft-close cabinetry, a striking blue island with pendant lighting, stainless steel appliances, and a dedicated coffee bar create a space as functional as it is inviting. The home features abundant natural light, a floating staircase, updated flooring, recessed lighting, and remodeled bathrooms. Step outside to a private patio where lush privacy hedges set the scene for grilling, entertaining, or simply unwinding. Complete hurricane protection, a two-car garage with driveway, guest parking & the community pool are steps away from the front door.

Listed by Seana Abdelmajid

·

License #3329170

·

La Rosa Realty Beaches LLC

·

7272787862

Listed by Katherine Lemieux

·

License #3472716

·

La Rosa Realty Beaches LLC

Last updated July 17, 2026

·

Source: BeachesMLS #B26046822

Listing Facts

  • TypeSingle-family
  • NeighborhoodPine Ridge
  • Bedrooms4
  • Bathrooms2.5
  • Days on Prevu31
  • HOA/Maint. Fees$694/month
  • Taxes$3,511.12/year
  • Size1,800 sqft
  • Price per sqft$294

Amenities

  • Dishwasher
  • Private Outdoor Space
  • Washer/Dryer
  • Pets Allowed
  • Air Conditioning
  • Parking
  • Swimming Pool

Location

Mortgage Calculator

Listing History

06/30/2026
Listed by La Rosa Realty Beaches LLC
$529,000

Property Details for 4921 Riverside Drive 606

Association

Amenities

  • Association Amenities: Pool, Maintenance
  • Pets Allowed: Cats OK, Dogs OK, Number Limit, Size Limit, Yes

Fees

  • Association Fee: $694.00 Monthly
  • Association Fee Includes: Insurance, Maintenance Grounds

General

  • Association Name: Coral Sun Townhomes

Exterior

Construction

  • Roof: Tile
  • Stories: 2
  • Stories Total: 2
  • Structure Type: Townhouse
  • Window Features: Blinds, Drapes, Shutters
  • Year Built: 1989
  • Construction Materials: Block
  • Entry Level: 1

Features

  • Direction Faces: West
  • Patio And Porch Features: Patio
  • Pool Features: Association
  • View: Garden

Measurements

  • Building Area Total: 1,800

Financial

Taxes

  • Parcel Number: 484110aa0330
  • Tax Annual Amount: $3,511.12
  • Tax Year: 2025

Interior

Features

  • Appliances: Dryer, Dishwasher, Electric Range, Electric Water Heater, Freezer, Disposal, Ice Maker, Microwave, Oven, Refrigerator, Water Heater, Washer
  • Flooring: Laminate, Tile, Vinyl
  • Interior Features: Breakfast Bar, Kitchen Island, Pantry, Walk-In Closet(s)

Measurements

  • Living Area: 1,800
  • Living Area Source: Public Records

Rooms

  • Bathrooms Full: 2
  • Bathrooms Half: 1
  • Bathrooms Total Integer: 3
  • Bedrooms Total: 4
  • Main Level Bathrooms: 1
  • Rooms Total: 3

Other

Location

  • Subdivision Name: CORAL SUN TOWNHOMES CONDO

Parking

Parking

  • Attached Garage: Yes
  • Covered Spaces: 2
  • Garage Spaces: 2
  • Garage: Yes
  • Open Parking Spaces: 2
  • Parking Features: Asphalt, Attached, Driveway, Detached, Garage, Garage Door Opener
  • Parking Total: 4

Schools

Elementary School

  • Elementary School: Coral Park (Broward)

High School

  • High School: Coral Springs

Middle or Junior School

  • Middle Or Junior School: Forest Glen

Utilities

Equipment

  • Cooling: Central Air, Ceiling Fan(s), Electric
  • Has Cooling: Yes
  • Heating: Central, Electric
  • Has Heating: Yes
  • Laundry Features: In Garage
  • Sewer: Public Sewer
  • Utilities: Electricity Connected, Sewer Connected, Water Connected
  • Water Source: Public

Frequently Asked Questions

How many bedrooms and bathrooms does this single-family home have?

There are 4 bedrooms and 2.5 bathrooms in this single-family home at 4921 Riverside Drive 606.

What schools are nearby to 4921 Riverside Drive 606?

Nearby schools include the Coral Park (Broward) Elementary School, Forest Glen Middle School, and Coral Springs High School.

Does this single-family home have parking?

Yes, there are 2 parking spaces available for 4921 Riverside Drive 606.

What are the annual taxes for 4921 Riverside Drive 606?

Annual taxes for this single-family home are estimated at $3,511.

How does 4921 Riverside Drive 606 compare to other single-family homes in Pine Ridge?

This single-family home is listed 31% below the average price for single-family homes in Pine Ridge and has been on the market for 39 less days than the typical home in this area.

What building or home owners association is the single-family home part of?

This single-family home is part of the Coral Sun Townhomes home owners association.

What is the square footage on this single-family home?

According to the MLS, this listing is 1,800 sqft.

4921 Riverside Drive 606 is a 4-bedroom, 2.5-bath single-family home for sale in Coral Springs FL 33067. Listed on Prevu for 31 days at $529,000. This residence features 1,800 square feet of living space, located in Pine Ridge. The median listing price for single-family homes in this area is $449,900. Nearby schools include Coral Park (Broward) Elementary School, Forest Glen Middle School, and Coral Springs High School. Additional amenities include private outdoor space, dishwasher, pets allowed, air conditioning, parking, swimming pool, and washer/dryer. View other single-family home listings in Coral Springs.

Based on information from Beaches MLS and/or other sources. All data, including all measurements and calculations of area, is obtained from various sources and has not been, and will not be, verified by Prevu or the MLS. Information is provided exclusively for consumer's personal, non-commercial use and may not be used for any purpose other than to identify prospective properties consumer may be interested in purchasing.

Full MLS Disclaimers

Rebate estimate is indicative only and based on listing price and estimated buyer's agent commission paid by owner, if applicable. Final rebates are subject to Terms of Use and may vary due to final negotiated transaction terms.