Prevu by reAlpha
BuySellBlogBrowse Listings

4920 Piney Branch Road NWWashington, DC 20011

For Sale

$1,350,000

Smart Buyer Rebate $13,500

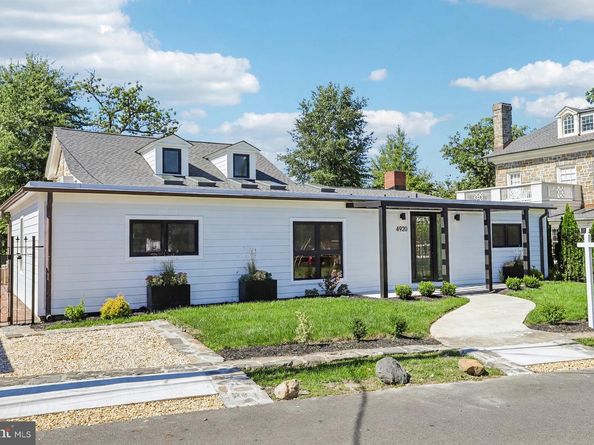
Welcome to an exceptional, fully renovated detached residence in the heart of 16th Street Heights, offering more than 3,000 square feet of beautifully finished living space, 5 bedrooms, 3.5 bathrooms, and a level of design and craftsmanship that stands apart.

Completely reimagined from top to bottom, this home pairs the character and scale of a classic DC residence with sophisticated modern finishes and an open, highly functional floor plan offering a unique single-level style of city living. Step inside to a bright and beautifully curated interior defined by warm light oak colored flooring, custom millwork, designer lighting, and thoughtful architectural details throughout.

At the heart of the home is a showstopping chef’s kitchen featuring custom natural-wood cabinetry, sleek stone countertops, premium stainless steel appliances, and an oversized center island providing generous prep space, storage, and seating. Striking herringbone flooring adds another layer of character and gives the space a distinctly custom feel. The kitchen flows seamlessly into the surrounding living and entertaining spaces, creating an ideal layout for both everyday living and hosting.

Across four beautifully finished levels, five generously sized bedrooms and three-and-a-half bathrooms provide exceptional flexibility for guests, home offices, or additional living space. The renovation continues throughout with beautifully appointed bathrooms, modern fixtures, carefully selected materials, and a cohesive attention to detail rarely found in a renovation.

The outdoor space is equally impressive. Multiple walkouts from the rear of the home create a seamless connection to the fully fenced backyard, where a flat, professionally landscaped lawn provides an incredible extension of the living space with plenty of room for entertaining, relaxing, pets, or play. A dedicated parking pad adds an increasingly valuable convenience for city living.

With more than 3,000 square feet, five bedrooms, expansive outdoor space, off-street parking, and a comprehensive high-end renovation, this is a rare opportunity to enjoy the space and privacy of a detached home paired with elevated, design-forward living in one of Northwest DC’s most desirable residential neighborhoods.
**Additional expansion renderings and documents available upon request**


Listed by Samuel Chase Medvene

·

License #SP98379587

·

Samson Properties

·

7033145833

Last updated October 28, 2026

·

Source: Bright #DCDC2285342

Listing Facts

  • TypeSingle-family
  • NeighborhoodBrightwood Park
  • Bedrooms5
  • Bathrooms4
  • Days on Prevu29
  • Taxes$8,337/year
  • Size3,300 sqft
  • Price per sqft$409

Amenities

  • Parking

Location

Mortgage Calculator

Listing History

10/02/2026
Listed by Samson Properties
$1,350,000
  1. 10/02/2026$1,350,000
    Listed by Samson Properties

Property Details for 4920 Piney Branch Road NW

Exterior

Construction

  • New Construction: No
  • Property Condition: Excellent
  • Window Features: Double Pane, Energy Efficient, Insulated
  • Year Built: 1917
  • Architectural Style: Contemporary
  • Construction Materials: Combination
  • Exterior Features: Sidewalks

Features

  • Fencing: Rear, Fully
  • Other Structures: Above Grade, Below Grade
  • Patio And Porch Features: Patio(s), Deck(s)
  • Waterfront: No

Measurements

  • Lot Size Acres: 0.14
  • Lot Size Source: Estimated
  • Lot Size Square Feet: 6,134
  • Lot Size Units: Square Feet

Financial

Taxes

  • Tax Annual Amount: $8,337.00
  • Tax Year: 2026

Interior

Features

  • Interior Features: Dining Area, Entry Level Bedroom, Family Room Off Kitchen, Floor Plan - Open, Formal/Separate Dining Room, Kitchen - Island

Measurements

  • Living Area: 3,300
  • Living Area Source: Estimated

Rooms

  • Basement: Fully Finished, Outside Entrance, Interior Access, Walkout Level, Walkout Stairs, Windows
  • Has Basement: Yes
  • Bathrooms Full: 3
  • Bathrooms Half: 1
  • Bathrooms Total Integer: 4
  • Bedrooms Total: 5
  • Main Level Bedrooms: 2

Other

Features

  • Accessibility Features: Other

General

  • Senior Community: No

Location

  • Subdivision Name: 16TH STREET HEIGHTS

Parking

Parking

  • Garage: No

Utilities

Equipment

  • Cooling: Central A/C
  • Heating: Forced Air
  • Has Heating: Yes
  • Sewer: Public Sewer
  • Water Source: Public

Frequently Asked Questions

How many bedrooms and bathrooms does this single-family home have?

There are 5 bedrooms and 4 bathrooms in this single-family home at 4920 Piney Branch Road NW.

What are the annual taxes for 4920 Piney Branch Road NW?

Annual taxes for this single-family home are estimated at $8,337.

How does 4920 Piney Branch Road NW compare to other single-family homes in Brightwood Park?

This single-family home is listed 38% above the average price for single-family homes in Brightwood Park and has been on the market for 80 less days than the typical home in this area.

What is the square footage on this single-family home?

According to the MLS, this listing is 3,300 sqft.

4920 Piney Branch Road NW is a 5-bedroom, 4-bath single-family home for sale in WASHINGTON DC 20011. Listed on Prevu for 29 days at $1,350,000. This home features 3,300 square feet of living space, located in Brightwood Park. The median listing price for single-family homes in this area is $584,500. The home offers parking. View other single-family home listings in Washington.

The data relating to real estate for sale on this website appears in part through the BRIGHT Internet Data Exchange program, a voluntary cooperative exchange of property listing data between licensed real estate brokerage firms in which participates, and is provided by BRIGHT through a licensing agreement. The information provided by this website is for the personal, non-commercial use of consumers and may not be used for any purpose other than to identify prospective properties consumers may be interested in purchasing. Copyright BRIGHT, All Rights Reserved.

Full MLS Disclaimers

Rebate estimate is indicative only and based on listing price and estimated buyer's agent commission paid by owner, if applicable. Final rebates are subject to Terms of Use and may vary due to final negotiated transaction terms.