Prevu by reAlpha
BuySellBlogBrowse Listings

492 Harmon RoadPhiladelphia, PA 19128

For Sale

$675,000

Smart Buyer Rebate $6,750

Timeless elegance meets modern comfort in this beautifully appointed home offering over 3,700 square feet of thoughtfully designed living space with exceptional craftsmanship and premium finishes throughout.
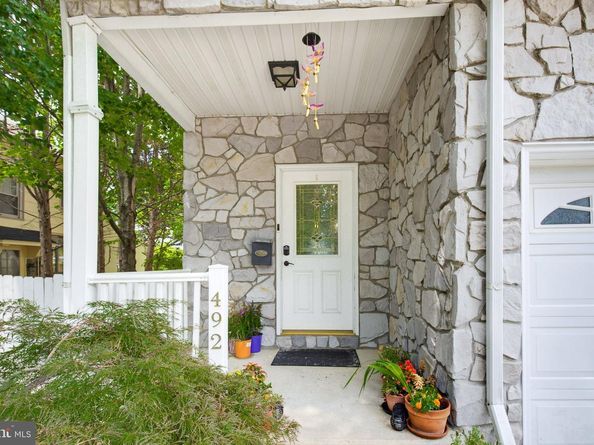
From the moment you arrive, the striking stone and stucco exterior, covered front porch entry, and impressive curb appeal create a welcoming first impression. Inside, the open-concept main level is designed for both everyday living and effortless entertainment, featuring soaring 9-foot ceilings, hardwood floors, upgraded cherry cabinetry, granite countertops, stainless steel appliances, recessed lighting throughout the first floor, and an abundance of natural light.
At the heart of the home, the gourmet kitchen features generous prep space, abundant cabinetry, and a large island with breakfast bar seating, seamlessly connecting the kitchen, dining, and living areas. Step outside to the rear deck, the perfect setting for morning coffee, outdoor dining, or relaxing with family and friends while enjoying the evening sunset.
The spacious primary suite offers a private retreat with a walk-in closet and a beautifully appointed ensuite bath featuring a tiled, glass-enclosed walk-in shower. Three additional generously sized bedrooms, each with ceiling fans, multiple windows inviting natural lights, perfect for a growing family, multigenerational accommodations or a home office.
The professionally finished lower level significantly expands the home's living space, offering endless possibilities for a media room, fitness area, playroom, recreation room, or additional entertaining space, while still providing ample storage.
Quality construction is evident throughout, including Andersen colonial grid windows and sliding glass door, an attached direct-entry garage, off-street parking with a driveway accommodating two additional vehicles, central air conditioning, natural gas heat, and numerous thoughtful upgrades that enhance both style and functionality.
Perfectly positioned in the heart of Roxborough and Manayunk, this home grants you effortless access to vibrant local dining, boutique shopping, and major commuter hubs. Families will appreciate being within walking distance of the prestigious Greenwoods Charter School and the local YMCA, while outdoor enthusiasts are just moments from the breathtaking trails of Fairmount Park and the Wissahickon Valley. It is an exceptional lifestyle where the city’s best amenities meet the serenity of Philadelphia’s premier green spaces.
Luxury and comfort converge in this extraordinary residence, offering a refined balance of sophisticated design and neighborhood charm. Whether hosting grand celebrations or retreating to the rear deck for a quiet evening, you’ll find this home provides the ultimate backdrop for your next chapter.
Upgrades: basement renovation - 2017, master bathroom upgraded walk-in shower - 2018 roof replacement - 2019, new deck and patio - 2021


Listed by Vuthy Taing

·

License #RS354896

·

LPT Realty, LLC

·

7178038888

Last updated July 30, 2026

·

Source: BrightMLS #PAPH2642216

Listing Facts

  • TypeSingle-family
  • NeighborhoodDearnley Park
  • Bedrooms4
  • Bathrooms4
  • Days on Prevu1
  • Taxes$6,983/year
  • Size3,700 sqft
  • Price per sqft$182

Amenities

  • Parking

Location

Mortgage Calculator

Listing History

07/30/2026
Listed by LPT Realty, LLC
$675,000

Property Details for 492 Harmon Road

Exterior

Construction

  • New Construction: No
  • Property Condition: Excellent, Very Good, Good
  • Roof: Pitched, Shingle
  • Year Built: 2005
  • Architectural Style: Contemporary
  • Construction Materials: Brick, Stucco
  • Exterior Features: Sidewalks, Street Lights

Features

  • Other Structures: Above Grade, Below Grade
  • Patio And Porch Features: Deck(s), Porch(es)
  • Waterfront: No

Measurements

  • Lot Dimensions Source: Assessor
  • Lot Features: Level, Front Yard, Rear Yard, Side Yard(s)
  • Lot Size Dimensions: 35
  • Lot Size Source: Estimated
  • Lot Size Units: Square Feet

Financial

Taxes

  • Tax Annual Amount: $6,983.00
  • Tax Year: 2026

Interior

Features

  • Fireplace: No
  • Flooring: Wood, Fully Carpeted, Tile/Brick
  • Interior Features: Primary Bath(s), Ceiling Fan(s), Whirl Pool/Hot Tub, Bathroom - Stall Shower, Dining Area

Measurements

  • Living Area: 3,700
  • Living Area Source: Estimated

Rooms

  • Basement: Full
  • Has Basement: Yes
  • Bathrooms Full: 3
  • Bathrooms Half: 1
  • Bathrooms Total Integer: 4
  • Bedrooms Total: 4
  • Rooms Total: 11

Other

General

  • Senior Community: No

Location

  • Subdivision Name: ROXBOROUGH

Parking

Parking

  • Garage Spaces: 1
  • Garage: Yes

Utilities

Equipment

  • Cooling: Central A/C
  • Electric: 200+ Amp Service
  • Heating: Forced Air
  • Has Heating: Yes
  • Sewer: Public Sewer
  • Water Source: Public

Frequently Asked Questions

How many bedrooms and bathrooms does this single-family home have?

There are 4 bedrooms and 4 bathrooms in this single-family home at 492 Harmon Road.

Does this single-family home have parking?

Yes, there is 1 parking space available for 492 Harmon Road.

What are the annual taxes for 492 Harmon Road?

Annual taxes for this single-family home are estimated at $6,983.

How does 492 Harmon Road compare to other single-family homes in Dearnley Park?

This single-family home is listed 3% below the average price for single-family homes in Dearnley Park and has been on the market for 90 less days than the typical home in this area.

What is the square footage on this single-family home?

According to the MLS, this listing is 3,700 sqft.

492 Harmon Road is a 4-bedroom, 4-bath single-family home for sale in PHILADELPHIA PA 19128. Listed on Prevu for 1 days at $675,000. This residence features 3,700 square feet of living space, located in Dearnley Park. The median listing price for single-family homes in this area is $525,000. Property amenities include parking. Browse more single-family home listings in Philadelphia.

The data relating to real estate for sale on this website appears in part through the BRIGHT Internet Data Exchange program, a voluntary cooperative exchange of property listing data between licensed real estate brokerage firms in which participates, and is provided by BRIGHT through a licensing agreement. The information provided by this website is for the personal, non-commercial use of consumers and may not be used for any purpose other than to identify prospective properties consumers may be interested in purchasing. Copyright BRIGHT, All Rights Reserved.

Full MLS Disclaimers

Rebate estimate is indicative only and based on listing price and estimated buyer's agent commission paid by owner, if applicable. Final rebates are subject to Terms of Use and may vary due to final negotiated transaction terms.