

Prevu by reAlpha
BuySellBlogBrowse Listings

4915 Shelton St StDublin, CA 94568

For Sale

$1,845,000

Smart Buyer Rebate $18,450

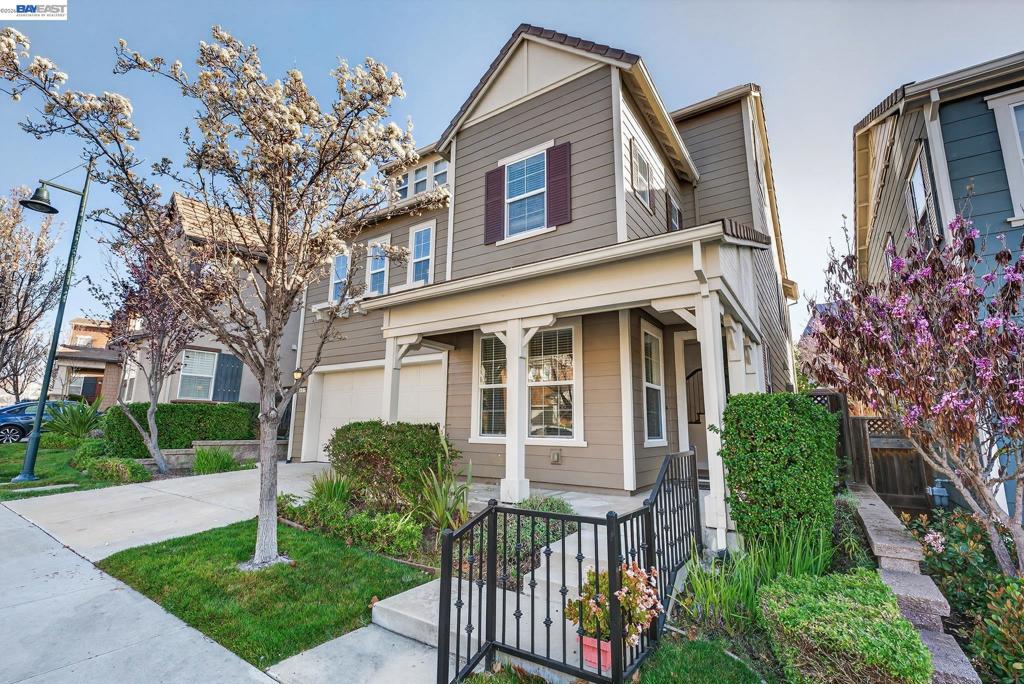
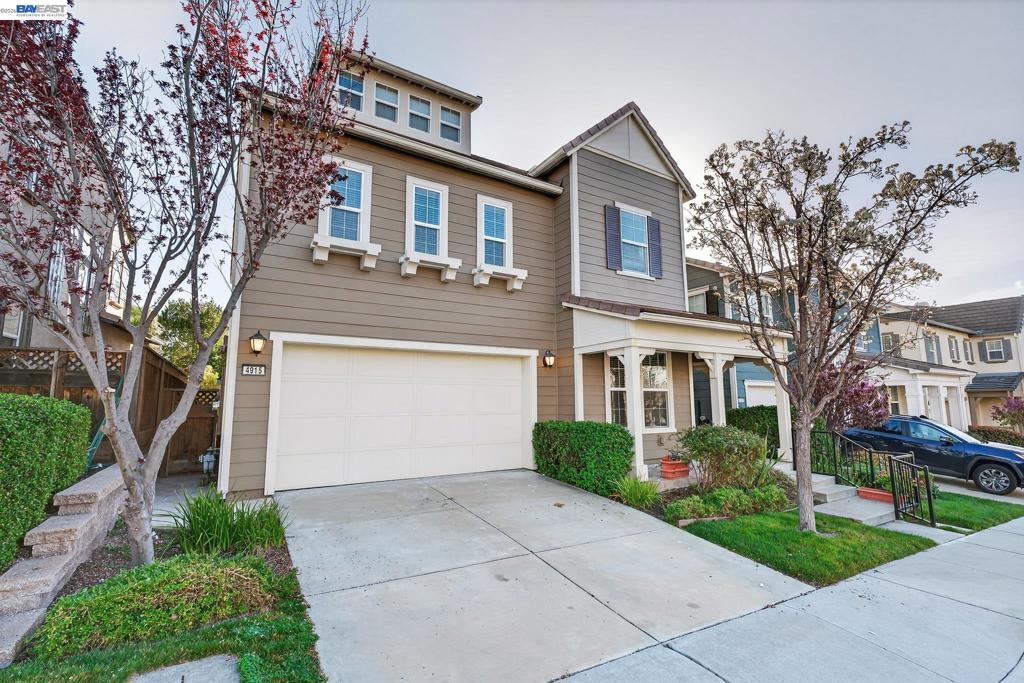
Experience modern luxury at 4915 Shelton St, a stunning 2,851 sq. ft. residence in the heart of Dublin. This turnkey 5-bedroom, 4-bathroom home shines with extensive upgrades, including new interior paint, new vinyl plank flooring, and a gourmet kitchen featuring newly installed quartz countertops and premium stainless steel appliances. The versatile floor plan offers a spacious third-floor bedroom, perfect for a large entertainment center or kids' playroom. Step outside to an expansive, private backyard uniquely designed for low-maintenance living with a fully paved patio and the added charm of mature fruit trees. Offering unparalleled convenience, this home is within walking distance to daycare, and all top-rated schools(k-12). With easy access to I-580/I-680 and BART, plus nearby parks, shopping, and dining, this property is the perfect blend of sophisticated design and everyday comfort. Welcome home!

Listed by Sharon Chen

·

License #01365450

·

Hilltop Residential Rl Est.

·

5108283991

Last updated April 17, 2026

·

Source: CRMLS #41127025

Listing Facts

  • TypeSingle-family
  • NeighborhoodDublin Ranch
  • Bedrooms5
  • Bathrooms3.5
  • Days on Prevu142
  • HOA/Maint. Fees$120/month
  • Size2,851 sqft
  • Price per sqft$647

Amenities

  • Washer/Dryer
  • Air Conditioning
  • Parking
  • Swimming Pool

Location

Mortgage Calculator

Listing History

03/12/2026
Listed by Hilltop Residential Rl Est.
$1,845,000

Property Details for 4915 Shelton St St

Association

Amenities

  • Association Amenities: Other

Fees

  • Association Fee: $120.00 Monthly

Exterior

Construction

  • Year Built: 2009
  • Architectural Style: Contemporary
  • Builder Name: Lennar

Measurements

  • Lot Features: Back Yard, Front Yard
  • Lot Size Acres: 0.08
  • Lot Size Area: 3,828
  • Lot Size Square Feet: 3,828
  • Lot Size Units: Square Feet

Financial

Taxes

  • Parcel Number: 9856260

Interior

Features

  • Appliances: Water Softener, Dryer, Washer
  • Fireplace Features: Family Room
  • Fireplace: Yes
  • Flooring: Carpet, Laminate, Tile, Vinyl

Measurements

  • Living Area: 2,851

Rooms

  • Bathrooms Full: 3
  • Bathrooms Half: 1
  • Bathrooms Total Integer: 4
  • Bedrooms Total: 5

Other

Location

  • Subdivision Name: DUBLIN

Parking

Parking

  • Attached Garage: Yes
  • Garage Spaces: 2
  • Garage: Yes
  • Parking Features: Attached, Garage, Garage Door Opener
  • Parking Total: 2

Utilities

Equipment

  • Cooling: Central Air
  • Has Cooling: Yes
  • Heating: Forced Air
  • Has Heating: Yes

Frequently Asked Questions

How many bedrooms and bathrooms does this single-family home have?

There are 5 bedrooms and 3.5 bathrooms in this single-family home at 4915 Shelton St St.

Does this single-family home have parking?

Yes, there are 2 parking spaces available for 4915 Shelton St St.

How does 4915 Shelton St St compare to other single-family homes in Dublin Ranch?

This single-family home is listed 10% above the average price for single-family homes in Dublin Ranch and has been on the market for 77 more days than the typical home in this area.

What is the square footage on this single-family home?

According to the MLS, this listing is 2,851 sqft.

4915 Shelton St St is a 5-bedroom, 3.5-bath single-family home for sale in Dublin CA 94568. Listed on Prevu for 142 days at $1,845,000. This property features 2,851 square feet of living space, located in Dublin Ranch. The median listing price for single-family homes in this area is $1,039,999. Property amenities include air conditioning, parking, swimming pool, and washer/dryer. Browse more single-family home listings in Dublin.

Based on information from California Regional Multiple Listing Service, Inc. and/or other sources. All data, including all measurements and calculations of area, is obtained from various sources and has not been, and will not be, verified by Prevu or the MLS. Information is provided exclusively for consumer's personal, non-commercial use and may not be used for any purpose other than to identify prospective properties consumer may be interested in purchasing.

Full MLS Disclaimers

Rebate estimate is indicative only and based on listing price and estimated buyer's agent commission paid by owner, if applicable. Final rebates are subject to Terms of Use and may vary due to final negotiated transaction terms.