Prevu by reAlpha
BuySellBlogBrowse Listings

4915 Formby CourtSan Jose, CA 95138

For Sale

$6,400,000

Smart Buyer Rebate $64,000

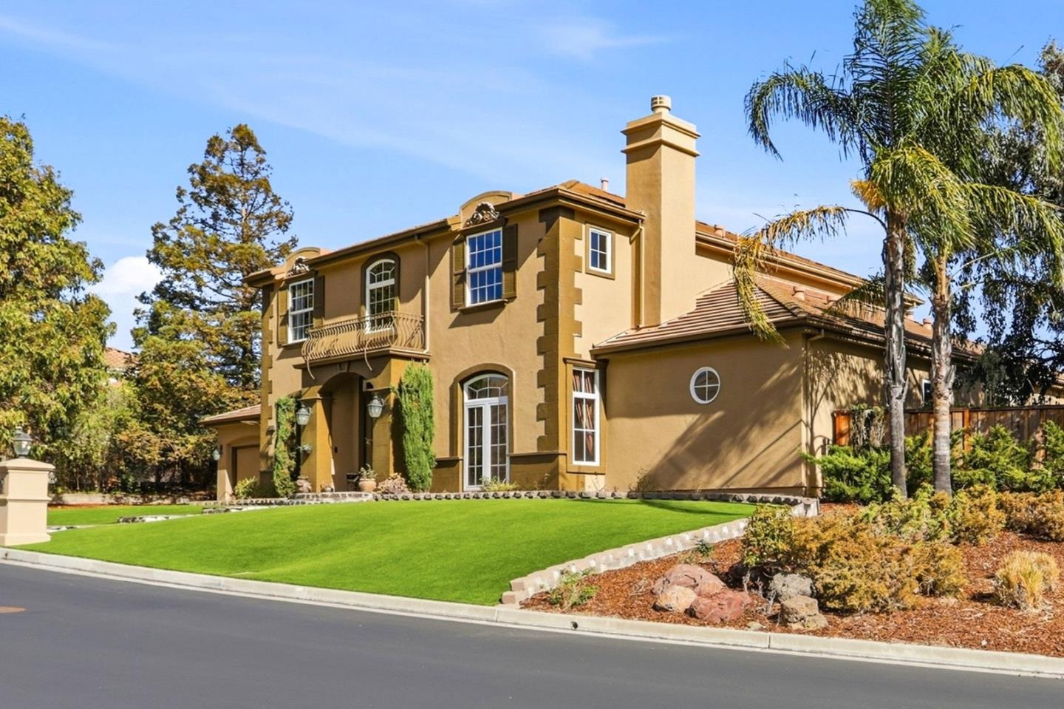
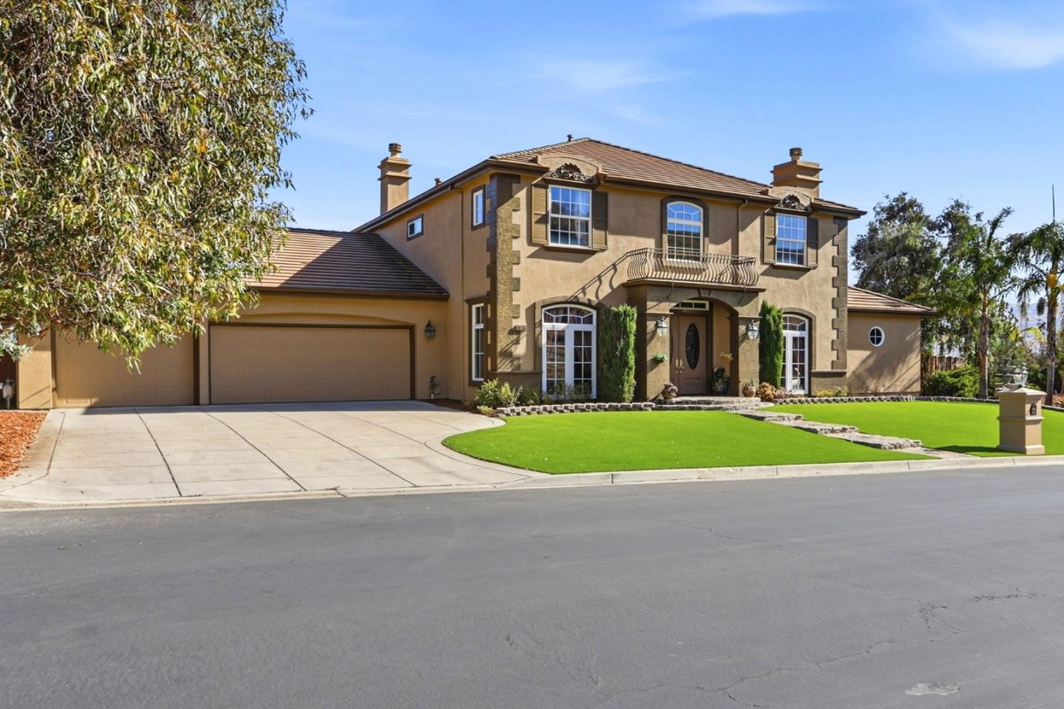
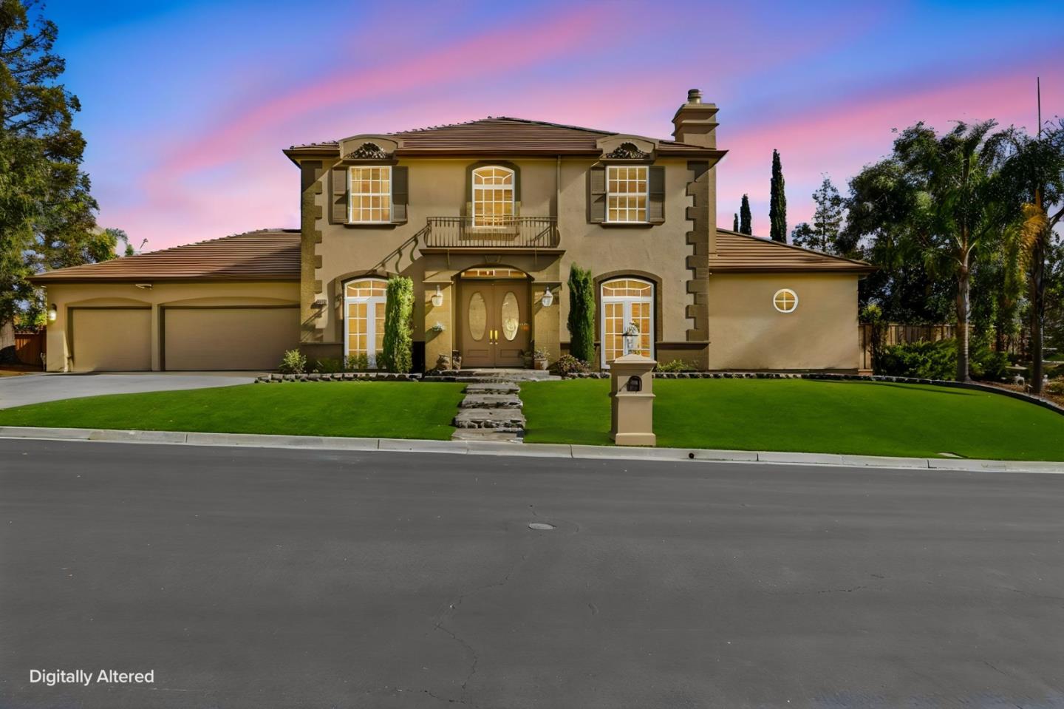
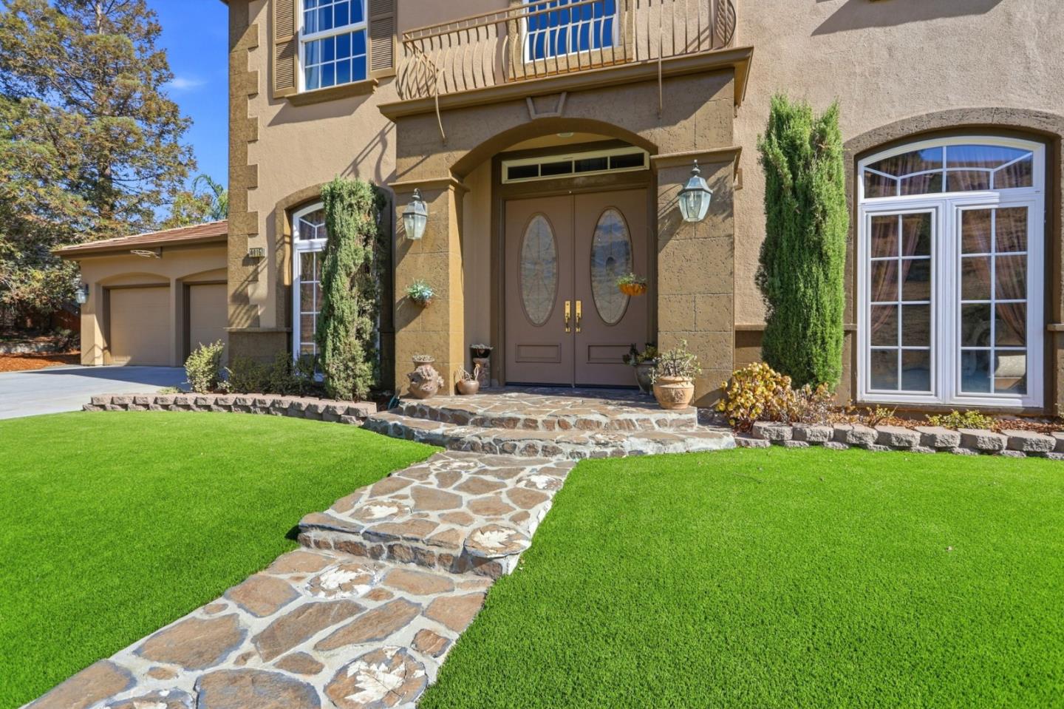
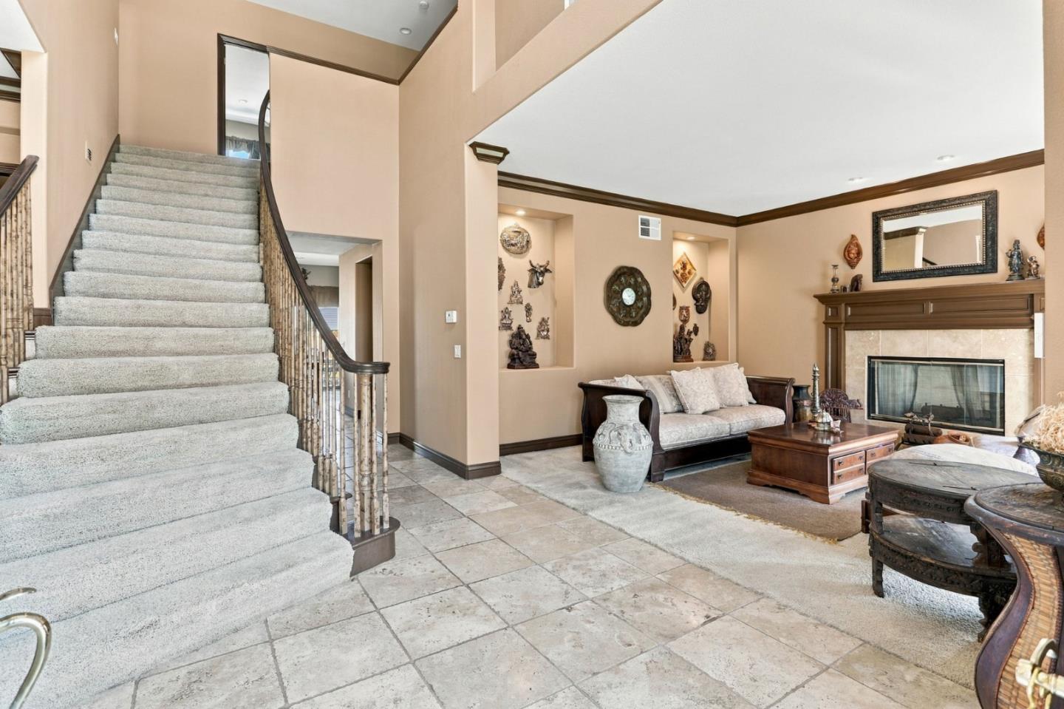
Exceptional Luxury, PRICELESS VIEW LOT, high on the hill. Discover an extraordinary home in the prestigious, gated Silver Creek Valley Country Club community, where luxury, privacy, and resort-style living meet. This impressive residence features approximately 4,650 sq. ft. of interior living space on an expansive lot of nearly 16,000 sq. ft., offering 5 bedrooms, including a spacious primary suite, and 5.5 bathrooms. Enjoy a spectacular backyard with stunning valley 180 degree views, a beautiful blue-bottom swimming pool, a barbeque island with new appliances, and endless possibilities for outdoor entertaining and relaxation. Two secluded side yards offer exciting potential for a charming treehouse, a tranquil secret garden, or your own private sanctuary. The generously sized front yard borders a natural habitat for the endangered monarch butterfly, creating a unique connection to nature and adding to the property's special appeal. Residents enjoy the exclusive country club lifestyle, with golf, tennis, swimming, and dining amenities within this sought-after gated community. A rare opportunity to experience elegant living, exceptional privacy, breathtaking views, and the freedom to create your own outdoor paradise in one of the area's most desirable neighborhoods!


Listed by Mike Laschinger

·

RE/MAX Santa Clara Valley

·

4088887707

Last updated October 29, 2026

·

Source: MLSL #ML82064740

Listing Facts

  • TypeSingle-family
  • NeighborhoodSilver Creek
  • Bedrooms4
  • Bathrooms5.5
  • Days on Prevu16
  • HOA/Maint. Fees$220/month
  • Size4,650 sqft
  • Price per sqft$1,376

Amenities

  • Dishwasher
  • Washer/Dryer
  • Pets Allowed
  • Air Conditioning
  • Parking
  • Swimming Pool

Location

Mortgage Calculator

Listing History

10/15/2026
Listed by RE/MAX Santa Clara Valley
$6,400,000
  1. 10/15/2026$6,400,000
    Listed by RE/MAX Santa Clara Valley

Property Details for 4915 Formby Court

Association

Amenities

  • Association Amenities: Clubhouse, Pool, Gated, Golf Course, Tennis Court(s)
  • Pets Allowed: Yes, Cats OK, Dogs OK, Number Limit, Breed Restrictions

Fees

  • Association Fee: $220.00 Monthly
  • Association Fee Includes: Insurance

General

  • Association Name: Silver Creek Valley Country Club

Exterior

Construction

  • Roof: Tile
  • Stories: 2
  • Stories Total: 2
  • Year Built: 1999
  • Architectural Style: Contemporary, Luxury, Modern / High Tech, Traditional
  • Construction Materials: Shingle Siding, Frame, Stucco

Features

  • Direction Faces: Southwest
  • Fencing: Fenced, Full, Back Yard, Partial Cross, Gate, Wood
  • Pool Features: Pool/Spa Combo, Other, Heated, Gunite, In Ground
  • View: City Lights, Hills, Neighborhood, Valley

Measurements

  • Building Area Total: 4,650
  • Lot Features: Level, Views, Back Yard
  • Lot Size Area: 15,667
  • Lot Size Source: Assessor
  • Lot Size Units: Square Feet

Financial

Taxes

  • Parcel Number: 679-26-003

Interior

Features

  • Appliances: Dryer, Disposal, Dishwasher, Exhaust Fan, Microwave, Trash Compactor, Gas Cooktop, Range Hood, Double Oven, Electric Oven, Self Cleaning Oven, Washer
  • Fireplace Features: Family Room, Gas Starter, Living Room, Gas, Master Bedroom
  • Fireplace: Yes
  • Fireplaces Total: 3
  • Flooring: Carpet, Tile
  • Interior Features: Breakfast Bar, Pantry, Master Downstairs, High Ceilings, Walk-In Closet(s), Double Vanity, Kitchen Island
  • Spa Features: Gunite, In Ground
  • Spa: Yes

Measurements

  • Living Area: 4,650

Rooms

  • Bathrooms Full: 5
  • Bathrooms Half: 1
  • Bedrooms Total: 4

Other

Features

  • Accessibility Features: Therapeutic Whirlpool

Location

  • City Region: Evergreen
  • Subdivision Name: Silver Creek Valley Country Club

Parking

Parking

  • Attached Garage: Yes
  • Garage Spaces: 3
  • Garage: Yes
  • Parking Features: Attached, On Street
  • Parking Total: 3

Schools

Elementary School

  • Elementary School: Silver Oak Elementary
  • Elementary School District: Evergreen Elementary

High School

  • High School: Silver Creek High
  • High School District: East Side Union High

Middle or Junior School

  • Middle Or Junior School: Chaboya Middle

Utilities

Equipment

  • Cooling: Central Air
  • Has Cooling: Yes
  • Heating: Forced Air, Central
  • Has Heating: Yes
  • Laundry Features: Laundry Room, Inside, Gas Dryer Hookup, Sink
  • Other Equipment: Satellite Dish
  • Sewer: Public Sewer
  • Utilities: Cable Available
  • Water Source: Public

Frequently Asked Questions

How many bedrooms and bathrooms does this single-family home have?

There are 4 bedrooms and 5.5 bathrooms in this single-family home at 4915 Formby Court.

What schools are nearby to 4915 Formby Court?

Nearby schools include the Silver Oak Elementary, Chaboya Middle, and Silver Creek High.

Does this single-family home have parking?

Yes, there are 3 parking spaces available for 4915 Formby Court.

How does 4915 Formby Court compare to other single-family homes in Silver Creek?

This single-family home is listed 67% above the average price for single-family homes in Silver Creek and has been on the market for 152 less days than the typical home in this area.

What building or home owners association is the single-family home part of?

This single-family home is part of the Silver Creek Valley Country Club home owners association.

What is the square footage on this single-family home?

According to the MLS, this listing is 4,650 sqft.

4915 Formby Court is a 4-bedroom, 5.5-bath single-family home for sale in SAN JOSE CA 95138. Listed on Prevu for 16 days at $6,400,000. This property features 4,650 square feet of living space, located in Silver Creek. The median listing price for single-family homes in this area is $3,049,999. Nearby schools include Silver Oak Elementary, Chaboya Middle, and Silver Creek High. Additional amenities include dishwasher, pets allowed, air conditioning, parking, swimming pool, and washer/dryer. Explore more single-family home listings in San Jose.

The data relating to real estate for sale on this display comes in part from the Internet Data Exchange program of the MLSListings™️ MLS system. Real estate listings held by brokerage firms other than Prevu Real Estate are marked with the Internet Data Exchange and detailed information about them includes the names of the listing brokers and listing agents. Based on information from the MLSListings MLS as of 10/29/2026. All data, including all measurements and calculations of area, is obtained from various sources and has not been, and will not be, verified by broker or MLS. All information should be independently reviewed and verified for accuracy. Properties may or may not be listed by the office/agent presenting the information. Data Services by Constellation Data Labs. IDX display powered by Prevu Real Estate. Copyright 2026 MLSListings Inc. All rights reserved.

Full MLS Disclaimers

Rebate estimate is indicative only and based on listing price and estimated buyer's agent commission paid by owner, if applicable. Final rebates are subject to Terms of Use and may vary due to final negotiated transaction terms.