

Prevu by reAlpha
BuySellBlogBrowse Listings

4911 Hornsby Place Dallas, Texas 75204

For Sale

$598,500

Smart Buyer Rebate $5,985

Discover elevated urban living in this stunning three-story modern townhome, nestled within The Ivy, a private gated community just moments from vibrant Knox-Henderson and Lower Greenville. This coveted end-unit residence blends contemporary architecture, luxurious finishes, and designed spaces in one of Dallas' most desirable locations.

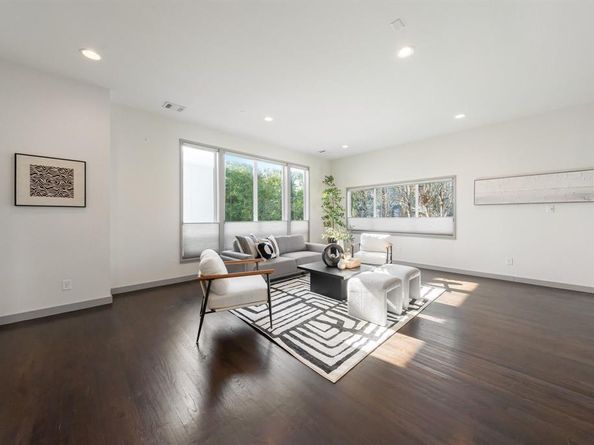
Step inside to discover soaring ceilings, oversized windows, and an abundance of natural light. The second floor showcases expansive open-concept living and dining spaces, distinguished from other homes in the community by custom-selected hardwood floor color, cabinetry color, cabinet pulls, and countertop colors. The chef-inspired kitchen features quartz countertops, marble backsplash, SS appliances, gas range, built-in wine fridge, generous island, and custom cabinetry with pull-out storage. Just beyond, a private balcony with a gas connection for grilling offers the perfect setting for morning coffee or evening entertaining.

Upstairs, the spacious primary suite serves as a peaceful retreat with dramatic vaulted ceilings, custom California Closets, and a spa-inspired ensuite bath featuring Carrara marble, dual vanities, a separate shower, and a soaking tub. An additional bedroom, shared Jack and Jill bathroom, and conveniently located laundry area complete the third floor.

The first floor offers a versatile bedroom with an ensuite bath, ideal for guests, a private home office, or fitness space. Step outside to your private, fenced yard with a drip irrigation system, a rare urban luxury perfect for pets or relaxing outdoors. An attached two-car garage provides secure entry and additional storage.

Enjoy the best of East Dallas living with trendy restaurants, boutique shopping, coffee shops, and entertainment just minutes away. With sophisticated custom finishes, a flexible floor plan, private outdoor spaces, and an unbeatable location, this townhome delivers modern luxury and effortless convenience. Welcome home!

Listed by Janelle Rawlston

·

Compass RE Texas, LLC.

·

469-360-2161

Last updated October 21, 2026

·

Source: NTREIS #21414968

Listing Facts

  • TypeSingle-family
  • NeighborhoodHenderson
  • Bedrooms3
  • Bathrooms3
  • Days on Prevu12
  • HOA/Maint. Fees$160/month
  • Size1,881 sqft
  • Price per sqft$318

Amenities

  • Dishwasher
  • Pets Allowed
  • Air Conditioning
  • Parking

Location

Mortgage Calculator

Listing History

10/21/2026
Price Decreased
$598,500
10/19/2026
Listed by Compass RE Texas, LLC.
$598,900
  1. 10/21/2026$598,500
    Price Decreased
  2. 10/19/2026$598,900
    Listed by Compass RE Texas, LLC.

Property Details for 4911 Hornsby Place

Association

Amenities

  • Community Features: Gated

Fees

  • Association Fee: $160.00 Monthly
  • Association Fee Includes: Maintenance Grounds, Maintenance Structure, Management Fees

Exterior

Construction

  • Window Features: Window Coverings
  • Year Built: 2014

Measurements

  • Lot Size Acres: 0.05
  • Lot Size Area: 0
  • Lot Size Square Feet: 2,395
  • Lot Size Units: Acres

Financial

Taxes

  • Parcel Number: 000695000804A0000

Interior

Features

  • Appliances: Dishwasher, Disposal, Gas Range, Microwave, Double Oven, Plumbed For Gas In Kitchen, Refrigerator
  • Flooring: Concrete, Hardwood, Tile
  • Interior Features: Built-in Features, Built-in Wine Cooler, Decorative Lighting, Eat-in Kitchen, Granite Counters, Kitchen Island, Multiple Staircases, Vaulted Ceiling(s), Walk-In Closet(s)

Measurements

  • Living Area: 1,881

Rooms

  • Bathrooms Full: 2
  • Bathrooms Half: 1
  • Bathrooms Total Integer: 3
  • Bedrooms Total: 3

Other

General

  • Exclusions: None.

Location

  • Subdivision Name: Larkspur Fitzhugh Add
  • Tax Block: 8/695
  • Tax Lot: 4

Parking

Parking

  • Attached Garage: Yes
  • Covered Spaces: 2
  • Garage Spaces: 2
  • Garage: Yes
  • Parking Features: Electric Gate, Garage, Garage Door Opener, Garage Faces Front, Garage Single Door

Schools

Elementary School

  • Elementary School: Chavez

Utilities

Equipment

  • Cooling: Central Air, Electric
  • Heating: Central, Electric, Natural Gas
  • Laundry Features: In Hall, Full Size W/D Area
  • Utilities: City Sewer, City Water, Curbs, Electricity Available, Individual Gas Meter, Individual Water Meter, Sidewalk

Frequently Asked Questions

How many bedrooms and bathrooms does this single-family home have?

There are 3 bedrooms and 3 bathrooms in this single-family home at 4911 Hornsby Place .

What schools are nearby to 4911 Hornsby Place ?

Nearby schools include the Chavez Elementary School.

Does this single-family home have parking?

Yes, there are 2 parking spaces available for 4911 Hornsby Place .

How does 4911 Hornsby Place compare to other single-family homes in Henderson?

This single-family home is listed 13% above the average price for single-family homes in Henderson and has been on the market for 45 less days than the typical home in this area.

What is the square footage on this single-family home?

According to the MLS, this listing is 1,881 sqft.

4911 Hornsby Place is a 3-bedroom, 3-bath single-family home for sale in Dallas Texas 75204. On Prevu for 12 days at $598,500. This includes a recent price decrease of $400. This home features 1,881 square feet of living space, located in Henderson. The median listing price for single-family homes in this area is $549,000. Nearby schools include Chavez Elementary School. Property amenities include dishwasher, pets allowed, air conditioning, and parking. Browse more single-family home listings in Dallas.

Based on information from NTREIS and/or other sources. All data, including all measurements and calculations of area, is obtained from various sources and has not been, and will not be, verified by Prevu or the MLS. Information is provided exclusively for consumer's personal, non-commercial use and may not be used for any purpose other than to identify prospective properties consumer may be interested in purchasing.

Full MLS Disclaimers

Rebate estimate is indicative only and based on listing price and estimated buyer's agent commission paid by owner, if applicable. Final rebates are subject to Terms of Use and may vary due to final negotiated transaction terms.