

Prevu by reAlpha
BuySellBlogBrowse Listings

4911 Holly Tree Drive Dallas, Texas 75287

For Sale

$1,099,000

Smart Buyer Rebate $10,990

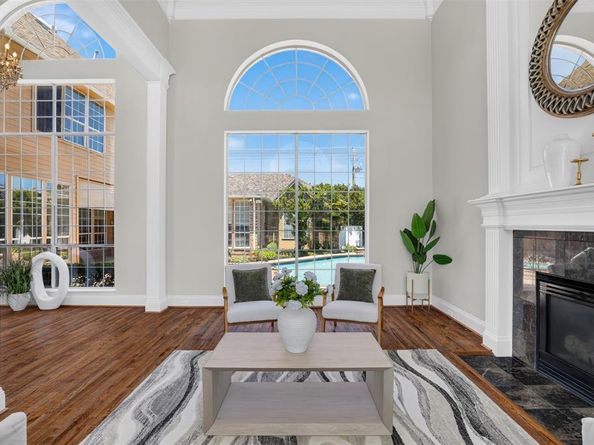
Welcome to this beautiful updated home nestled in the prestigious Bent Tree North neighborhood located in the heart of N. Dallas. Pretty drive up with an unbeatable blend of comfort, luxury+functionality, it features 4BR, 4.5Bth, 3 living areas plus an office, stunning primary suite with fireplace and sitting area, 3 car garage! Step into the foyer with refreshing view of pool and spa, wrought iron spindles, hardwood steps, gorgeous chandeliers, updates including timeless hardwood thruout first floor, elegant architectural details, large windows, extensive crown molding, fresh paint with so many special touches that are sure to impress. The generously sized kitchen with lots of natural light, is renovated with light quartz counters, updated appliances including gas cooktop and double ovens. A large center island, walk-in pantry & built-in desk add to function. The expansive family room features a gas fireplace, recessed lighting & panoramic views of the private backyard retreat thru oversized windows & French doors. One of the home’s most unique features is the private study with extensive built-in bookshelves, upgraded French doors surrounded with quality wood paneling. Downstairs, the spacious primary suite is a tranquil haven w soaring ceilings, arched windows, fireplace and a sitting area. The luxury ensuite bath is fully renovated w a large walk-in shower, an oversized walk-in closet with builtins and a secret security safe. Upstairs with a cozy nook w shelves, Texas sized game room large enough as a media rm to host a Superbowl party w builtin shelves, a spacious guest BR with ensuite Bth, 2 other large guest BR with Jack and Jill bath. The private backyard oasis is surrounded by lush landscaping & trees! Nice pool+spa with water feature is perfect for fun & relaxation. The 3 car garage is the cherry on top. Roof '21, 2 Trane HVAC downstairs '24, upstairs compressor '21, 2 WH '19, fresh paint, handscraped first floor '26, carpet '26, pool resurfaced '24.

Listed by Von Truong

·

RE/MAX DFW Associates

·

972-979-4700

Last updated July 30, 2026

·

Source: NTREIS #21336925

Listing Facts

  • TypeSingle-family
  • NeighborhoodBent Tree North
  • Bedrooms4
  • Bathrooms5
  • Days on Prevu3
  • HOA/Maint. Fees$550/annual
  • Size4,529 sqft
  • Price per sqft$243

Amenities

  • Dishwasher
  • Private Outdoor Space
  • Pets Allowed
  • Air Conditioning
  • Parking
  • Swimming Pool

Location

Mortgage Calculator

Listing History

07/28/2026
Listed by RE/MAX DFW Associates
$1,099,000

Property Details for 4911 Holly Tree Drive

Association

Fees

  • Association Fee: $550.00 Annually
  • Association Fee Includes: Management Fees

Exterior

Construction

  • Roof: Composition
  • Window Features: Bay Window(s), Window Coverings
  • Year Built: 1994
  • Year Built Details: Preowned
  • Architectural Style: Traditional
  • Construction Materials: Brick
  • Exterior Features: Covered Patio/Porch, Rain Gutters, Lighting

Features

  • Fencing: Back Yard, Brick, Wood
  • Patio And Porch Features: Covered
  • Pool Features: Gunite, In Ground, Outdoor Pool, Pool/Spa Combo

Measurements

  • Lot Features: Few Trees, Interior Lot, Irregular Lot, Landscaped, Lrg. Backyard Grass, Sprinkler System, Subdivision
  • Lot Size Acres: 0.26
  • Lot Size Area: 0
  • Lot Size Dimensions: 82,138
  • Lot Size Source: Public Records
  • Lot Size Square Feet: 11,325
  • Lot Size Units: Acres

Financial

Taxes

  • Parcel Number: R259300900301

Interior

Features

  • Appliances: Built-in Gas Range, Built-in Refrigerator, Dishwasher, Disposal, Gas Cooktop, Gas Water Heater, Microwave, Plumbed For Gas In Kitchen, Refrigerator, Vented Exhaust Fan
  • Fireplace Features: Bedroom, Brick, Decorative, Family Room, Gas Logs, Gas Starter, Living Room, Primary Bedroom, Wood Burning
  • Fireplaces Total: 3
  • Flooring: Carpet, Ceramic Tile, Engineered Wood, Hardwood, Tile
  • Interior Features: Built-in Features, Cathedral Ceiling(s), Chandelier, Decorative Lighting, Double Vanity, Eat-in Kitchen, Flat Screen Wiring, Granite Counters, High Speed Internet Available, Kitchen Island, Natural Woodwork, Open Floorplan, Paneling, Pantry, Sound System Wiring, Vaulted Ceiling(s), Walk-In Closet(s), Wet Bar

Measurements

  • Living Area: 4,529

Rooms

  • Bathrooms Full: 4
  • Bathrooms Half: 1
  • Bathrooms Total Integer: 5
  • Bedrooms Total: 4

Other

Features

  • Accessibility Features: Accessible Grip

Location

  • Subdivision Name: Bent Tree North 4 Sec Two
  • Tax Block: 9
  • Tax Lot: 3

Parking

Parking

  • Attached Garage: Yes
  • Covered Spaces: 3
  • Garage Spaces: 3
  • Garage: Yes
  • Parking Features: Alley Access, Garage Door Opener, Garage Faces Rear, Garage Faces Side, Garage Single Door

Schools

Elementary School

  • Elementary School: Mitchell

Utilities

Equipment

  • Cooling: Attic Fan, Ceiling Fan(s), Central Air, Electric, Zoned
  • Heating: Central, Natural Gas, Zoned
  • Laundry Features: Gas Dryer Hookup, Utility Room, Full Size W/D Area, Dryer Hookup, Washer Hookup
  • Utilities: Alley, City Sewer, City Water, Curbs, Electricity Available, Sewer Available

Frequently Asked Questions

How many bedrooms and bathrooms does this single-family home have?

There are 4 bedrooms and 5 bathrooms in this single-family home at 4911 Holly Tree Drive .

What schools are nearby to 4911 Holly Tree Drive ?

Nearby schools include the Mitchell Elementary School.

Does this single-family home have parking?

Yes, there are 3 parking spaces available for 4911 Holly Tree Drive .

How does 4911 Holly Tree Drive compare to other single-family homes in Bent Tree North?

This single-family home is listed 27% below the average price for single-family homes in Bent Tree North and has been on the market for 40 less days than the typical home in this area.

What is the square footage on this single-family home?

According to the MLS, this listing is 4,529 sqft.

4911 Holly Tree Drive is a 4-bedroom, 5-bath single-family home for sale in Dallas Texas 75287. Listed on Prevu for 3 days at $1,099,000. This home features 4,529 square feet of living space, located in Bent Tree North. The median listing price for single-family homes in this area is $1,281,000. Nearby schools include Mitchell Elementary School. Property amenities include private outdoor space, dishwasher, pets allowed, air conditioning, parking, and swimming pool. Browse more single-family home listings in Dallas.

Based on information from NTREIS and/or other sources. All data, including all measurements and calculations of area, is obtained from various sources and has not been, and will not be, verified by Prevu or the MLS. Information is provided exclusively for consumer's personal, non-commercial use and may not be used for any purpose other than to identify prospective properties consumer may be interested in purchasing.

Full MLS Disclaimers

Rebate estimate is indicative only and based on listing price and estimated buyer's agent commission paid by owner, if applicable. Final rebates are subject to Terms of Use and may vary due to final negotiated transaction terms.