Prevu by reAlpha
BuySellBlogBrowse Listings

4910 134th Place SESnohomish, WA 98296

For Sale

$1,195,000

Smart Buyer Rebate $11,950

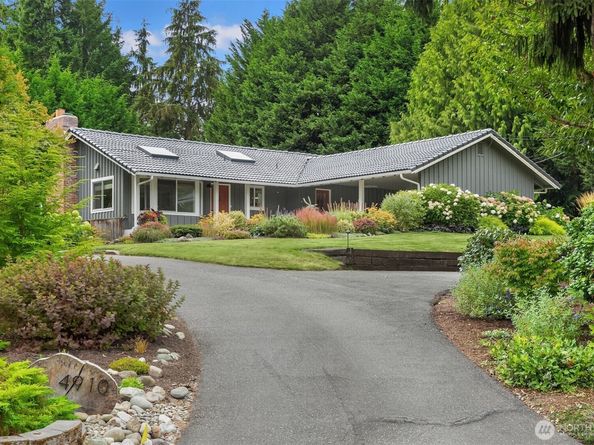
Welcome to Crescent Wood's one and only: 3,160 sq ft of daylight rambler on a 0.55-acre park-like cul-de-sac lot, refreshed and move-in ready. The light-filled main level pairs an open living and dining space with a modern chef's kitchen, eat-up bar, and deck access overlooking the fenced, verdant, and private backyard with all of its gorgeous and mature landscaping. The primary suite and a second bedroom complete the main floor. Downstairs is where this home separates from everything else: a full lower level made for multi-generational living, with a rec room anchored by the second fireplace and a kitchenette, access to the patio and hot tub, three more bedrooms, two baths, and a billiard room. Parking answers every question a combined household can ask: attached garage, oversized carport, RV and boat parking, and generous off-street space, plus shop space for every project and toy. Central A/C, skylights, EV charging, a dedicated dog run, garden space, chicken coop and best of all: no HOA. Assigned schools include Cascade High, a candidate school for the globally recognized International Baccalaureate Diploma Programme, planned to launch fall 2027. All of this in the established quiet of Crescent Wood.


Listed by Aaron Janus

·

RE/MAX Integrity

Last updated September 14, 2026

·

Source: NWMLS #2580023

Listing Facts

  • TypeSingle-family
  • NeighborhoodSeattle Hill-Silver Firs
  • Bedrooms5
  • Bathrooms4
  • Days on Prevu5
  • Taxes$9,888/year
  • Size3,160 sqft
  • Price per sqft$378

Amenities

  • Dishwasher
  • Washer/Dryer
  • Pets Allowed
  • Parking

Location

Mortgage Calculator

Listing History

09/10/2026
Listed by RE/MAX Integrity
$1,195,000
  1. 09/10/2026$1,195,000
    Listed by RE/MAX Integrity

Property Details for 4910 134th Place SE

Exterior

Construction

  • Roof: Tile
  • Structure Type: House
  • Year Built: 1964
  • Building Name: Crescent Wood
  • Construction Materials: Wood
  • Entry Location: Main
  • Exterior Features: Wood

Features

  • Direction Faces: East
  • View: Territorial

Measurements

  • Building Area Total: 3,160
  • Building Area Units: Square Feet
  • Lot Features: Cul-De-Sac, Dead End Street, Paved
  • Lot Size Acres: 0.55
  • Lot Size Square Feet: 23,958
  • Lot Size Units: Square Feet

Financial

Taxes

  • Parcel Number: 00730900000500
  • Tax Annual Amount: $9,888.00
  • Tax Year: 2025

Interior

Features

  • Appliances: Dishwasher, Disposal, Dryer, Microwave, Refrigerator, Stove(s)/Range(s), Washer
  • Fireplace Features: Wood Burning
  • Fireplace: Yes
  • Fireplaces Total: 2
  • Flooring: Ceramic Tile, Laminate, Vinyl Plank, Carpet
  • Interior Features: Second Kitchen, Bath Off Primary, Dbl Pane/Storm Window, Dining Room, Fireplace, Pantry, Skylight(s), Walk-In Closet(s), Water Heater
  • Spa: Yes

Measurements

  • Living Area: 3,160

Rooms

  • Basement: Daylight, Finished
  • Bathrooms Full: 2
  • Bathrooms Three Quarter: 2
  • Bathrooms Total Integer: 4
  • Bedrooms Total: 5
  • Main Level Bathrooms: 2
  • Main Level Bedrooms: 2

Other

Location

  • Subdivision Name: Seattle Hill

Parking

Parking

  • Attached Garage: Yes
  • Carport: Yes
  • Covered Spaces: 3
  • Garage: Yes
  • Parking Features: Attached Carport, Driveway, Attached Garage, Off Street, RV Parking
  • Parking Total: 3

Schools

Elementary School

  • Elementary School: Silver Firs Elem

High School

  • High School: Cascade High
  • High School District: Everett

Middle or Junior School

  • Middle Or Junior School: Gateway Mid

Utilities

Equipment

  • Has Cooling: Yes
  • Has Heating: Yes
  • Sewer: Sewer Connected
  • Water Source: Public

Frequently Asked Questions

How many bedrooms and bathrooms does this single-family home have?

There are 5 bedrooms and 4 bathrooms in this single-family home at 4910 134th Place SE.

What schools are nearby to 4910 134th Place SE?

Nearby schools include the Silver Firs Elem Elementary School, Gateway Mid Middle School, and Cascade High.

Does this single-family home have parking?

Yes, there are 3 parking spaces available for 4910 134th Place SE.

What are the annual taxes for 4910 134th Place SE?

Annual taxes for this single-family home are estimated at $9,888.

How does 4910 134th Place SE compare to other single-family homes in Seattle Hill-Silver Firs?

This single-family home is listed 21% above the average price for single-family homes in Seattle Hill-Silver Firs and has been on the market for 54 less days than the typical home in this area.

What building or home owners association is the single-family home part of?

This single-family home is in the Crescent Wood building.

What is the square footage on this single-family home?

According to the MLS, this listing is 3,160 sqft.

4910 134th Place SE is a 5-bedroom, 4-bath single-family home for sale in Snohomish WA 98296. Available on Prevu for 5 days at $1,195,000. This residence features 3,160 square feet of living space, located in Seattle Hill-Silver Firs. The median listing price for single-family homes in this area is $879,000. Nearby schools include Silver Firs Elem Elementary School, Gateway Mid Middle School, and Cascade High. The home offers dishwasher, pets allowed, parking, and washer/dryer. Browse more single-family home listings in Snohomish County.

Based on information from NWMLS and/or other sources. All data, including all measurements and calculations of area, is obtained from various sources and has not been, and will not be, verified by Prevu or the MLS. Information is provided exclusively for consumer's personal, non-commercial use and may not be used for any purpose other than to identify prospective properties consumer may be interested in purchasing.

Full MLS Disclaimers

Rebate estimate is indicative only and based on listing price and estimated buyer's agent commission paid by owner, if applicable. Final rebates are subject to Terms of Use and may vary due to final negotiated transaction terms.