

Prevu by reAlpha
BuySellBlogBrowse Listings

4909 Collingwood Drive Garland, Texas 75043

For Sale

$375,000

Smart Buyer Rebate $3,750

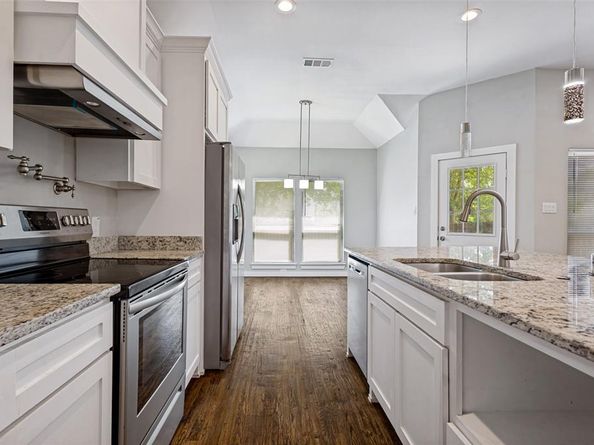
Don't miss this incredible opportunity to own a beautifully maintained 2019-built home in the heart of Garland! From the moment you step inside, you'll love the bright, open-concept layout, modern finishes, and inviting spaces designed for today's lifestyle. Featuring 3 spacious bedrooms and 2 stylish bathrooms, this move-in ready home offers the perfect blend of comfort, functionality, and charm. The stunning kitchen is ideal for entertaining, while the private primary suite provides the perfect retreat after a long day. Conveniently located near shopping, dining, parks, and major highways, you'll enjoy everything you need just minutes from home. Homes like this don't last long, Schedule your showing today!

Listed by Tania Duran

·

Texas Connect Realty, LLC

·

817-522-1602

Last updated July 03, 2026

·

Source: NTREIS #21317755

Listing Facts

  • TypeSingle-family
  • NeighborhoodDuck Creek
  • Bedrooms3
  • Bathrooms2
  • Days on Prevu31
  • Size1,694 sqft
  • Price per sqft$221

Amenities

  • Dishwasher
  • Pets Allowed
  • Parking

Location

Mortgage Calculator

Listing History

06/30/2026
Listed by Texas Connect Realty, LLC
$375,000

Property Details for 4909 Collingwood Drive

Exterior

Construction

  • Year Built: 2019

Measurements

  • Lot Size Acres: 0.14
  • Lot Size Area: 0
  • Lot Size Square Feet: 6,185
  • Lot Size Units: Acres

Financial

Taxes

  • Parcel Number: 26228500040120000

Interior

Features

  • Appliances: Dishwasher, Disposal, Electric Range, Refrigerator
  • Fireplace Features: Wood Burning
  • Fireplaces Total: 1
  • Interior Features: Cable TV Available, Decorative Lighting, Double Vanity, Eat-in Kitchen, Kitchen Island, Open Floorplan, Walk-In Closet(s)

Measurements

  • Living Area: 1,694

Rooms

  • Bathrooms Full: 2
  • Bathrooms Total Integer: 2
  • Bedrooms Total: 3

Other

Location

  • Subdivision Name: Gatewood 02
  • Tax Block: D
  • Tax Lot: 12

Parking

Parking

  • Attached Garage: Yes
  • Covered Spaces: 2
  • Garage Spaces: 2
  • Garage: Yes
  • Parking Features: Garage, Garage Faces Rear

Schools

Elementary School

  • Elementary School: Choice Of School

Utilities

Equipment

  • Utilities: City Sewer, City Water

Frequently Asked Questions

How many bedrooms and bathrooms does this single-family home have?

There are 3 bedrooms and 2 bathrooms in this single-family home at 4909 Collingwood Drive .

What schools are nearby to 4909 Collingwood Drive ?

Nearby schools include the Choice Of School Elementary School.

Does this single-family home have parking?

Yes, there are 2 parking spaces available for 4909 Collingwood Drive .

How does 4909 Collingwood Drive compare to other single-family homes in Duck Creek?

This single-family home is listed 54% above the average price for single-family homes in Duck Creek and has been on the market for 61 less days than the typical home in this area.

What is the square footage on this single-family home?

According to the MLS, this listing is 1,694 sqft.

4909 Collingwood Drive is a 3-bedroom, 2-bath single-family home for sale in Garland Texas 75043. Listed on Prevu for 31 days at $375,000. This residence features 1,694 square feet of living space, located in Duck Creek. The median listing price for single-family homes in this area is $222,500. Nearby schools include Choice Of School Elementary School. Property amenities include dishwasher, pets allowed, and parking. View other single-family home listings in Garland.

Based on information from NTREIS and/or other sources. All data, including all measurements and calculations of area, is obtained from various sources and has not been, and will not be, verified by Prevu or the MLS. Information is provided exclusively for consumer's personal, non-commercial use and may not be used for any purpose other than to identify prospective properties consumer may be interested in purchasing.

Full MLS Disclaimers

Rebate estimate is indicative only and based on listing price and estimated buyer's agent commission paid by owner, if applicable. Final rebates are subject to Terms of Use and may vary due to final negotiated transaction terms.