

Prevu by reAlpha
BuySellBlogBrowse Listings

4908 S ShepherdHouston, TX 77098

For Sale

$1,049,000

Smart Buyer Rebate $10,490

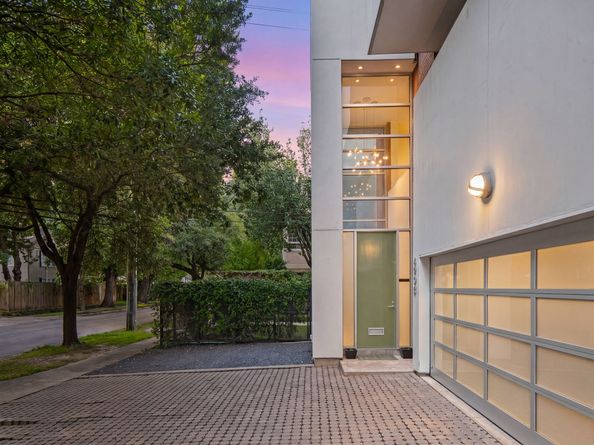
Award-winning contemporary townhome designed by Jim Evans of Collaborative Designworks and recipient of a 2010 AIA Houston Design Award. Ideally located near Rice University and the Texas Medical Center, this Silver LEED Certified home combines exceptional design, energy efficiency, and everyday functionality. Thoughtfully designed to maximize natural light, the home features high-performance windows for excellent sound reduction, superior insulation, and abundant storage throughout. Flexible first-floor spaces include a guest suite, media room, exercise room, and extensive storage. Open-concept living areas flow to balconies on every level, including a second-floor grilling balcony. The showpiece rooftop terrace and roof garden provide a private outdoor retreat perfect for entertaining. Additional features include a two-car garage with EV charger, front garden with koi pond, and access to Southampton/Boulevard Oaks Patrol Service and an active neighborhood community. Per Seller

Listed by Katherine Doke

·

License #0735616

·

Greenwood King Properties - Kirby Office

·

713-205-7246

Last updated October 25, 2026

·

Source: HAR #29186397

Listing Facts

  • TypeSingle-family
  • NeighborhoodUniversity Place
  • Bedrooms4
  • Bathrooms4
  • Days on Prevu36
  • Size3,818 sqft
  • Price per sqft$275

Amenities

  • Dishwasher
  • Private Outdoor Space
  • Washer/Dryer
  • Parking

Location

Mortgage Calculator

Listing History

10/22/2026
Price Decreased
$1,049,000
09/25/2026
Listed by Greenwood King Properties - Kirby Office
$1,099,000
  1. 10/22/2026$1,049,000
    Price Decreased
  2. 09/25/2026$1,099,000
    Listed by Greenwood King Properties - Kirby Office

Property Details for 4908 S Shepherd

Exterior

Construction

  • Roof: Composition
  • Stories: 4
  • Stories Total: 4
  • Window Features: Low-Emissivity Windows, Window Coverings
  • Year Built: 2007
  • Architectural Style: Contemporary/Modern
  • Construction Materials: Brick, Stucco
  • Exterior Features: Deck, Patio

Features

  • Patio And Porch Features: Deck, Patio, Rooftop

Measurements

  • Building Area Total: 3,818
  • Lot Features: Side Yard
  • Lot Size Area: 3,206
  • Lot Size Source: Appraiser
  • Lot Size Units: Square Feet

Financial

Taxes

  • Parcel Number: 060-068-013-0002

Interior

Features

  • Appliances: Convection Oven, Double Oven, Dryer, Dishwasher, Gas Cooktop, Disposal, Microwave, Oven, Washer, ENERGY STAR Qualified Appliances, Refrigerator, Tankless Water Heater, Wine Refrigerator
  • Flooring: Bamboo, Carpet, Concrete, Tile
  • Interior Features: Bedroom On Main Level, Double Vanity, En Suite Bathroom, Full Bath On Main Level, Granite Counters, High Ceilings, Kitchen Island, Kitchen/Family Room Combo, Bath In Primary Bedroom, Pots & Pan Drawers, Pantry, Quartz Counters, Self-closing Cabinet Doors, Sitting Area In Primary, Self-closing Drawers, Separate Shower, Tub Shower, Three Bedrooms Up, Upper Level Primary, Walk-In Pantry, Walk-In Closet(s)

Measurements

  • Living Area: 3,818
  • Living Area Source: Appraiser

Rooms

  • Bathrooms Full: 4
  • Bathrooms Total Integer: 4
  • Bedrooms Total: 4
  • Rooms Total: 16

Other

Environmental

  • Green Building Verification Type: ENERGY STAR Certified Homes,LEED For Homes
  • Green Energy Efficient: Appliances,Insulation,Lighting,Thermostat,Water Heater,Windows

General

  • Exclusions: Contact Listing Agent

Location

  • Subdivision Name: Chevy Chase

Parking

Parking

  • Attached Garage: Yes
  • Garage Spaces: 2
  • Garage: Yes
  • Parking Features: Attached, Electric Vehicle Charging Station(s), Garage, Garage Door Opener

Schools

Elementary School

  • Elementary School: POE ELEMENTARY SCHOOL
  • Elementary School District: 27 - Houston

High School

  • High School: LAMAR HIGH SCHOOL (HOUSTON)
  • High School District: 27 - Houston

Middle or Junior School

  • Middle Or Junior School: LANIER MIDDLE SCHOOL
  • Middle Or Junior School District: 27 - Houston

Utilities

Equipment

  • Cooling: Heat Pump
  • Has Cooling: Yes
  • Heating: Heat Pump
  • Has Heating: Yes
  • Laundry Features: Laundry In Utility Room, Electric Dryer Hookup
  • Sewer: Public Sewer
  • Water Source: Public

Frequently Asked Questions

How many bedrooms and bathrooms does this single-family home have?

There are 4 bedrooms and 4 bathrooms in this single-family home at 4908 S Shepherd.

What schools are nearby to 4908 S Shepherd?

Nearby schools include the POE ELEMENTARY SCHOOL, LANIER MIDDLE SCHOOL, and LAMAR HIGH SCHOOL (HOUSTON).

Does this single-family home have parking?

Yes, there are 2 parking spaces available for 4908 S Shepherd.

How does 4908 S Shepherd compare to other single-family homes in University Place?

This single-family home is listed 47% below the average price for single-family homes in University Place and has been on the market for 42 less days than the typical home in this area.

What is the square footage on this single-family home?

According to the MLS, this listing is 3,818 sqft.

4908 S Shepherd is a 4-bedroom, 4-bath single-family home for sale in Houston TX 77098. On Prevu for 36 days at $1,049,000. This includes a recent price decrease of $50,000. This property features 3,818 square feet of living space, located in University Place. The median listing price for single-family homes in this area is $977,000. Nearby schools include POE ELEMENTARY SCHOOL, LANIER MIDDLE SCHOOL, and LAMAR HIGH SCHOOL (HOUSTON). Additional amenities include private outdoor space, dishwasher, parking, and washer/dryer. Explore more single-family home listings in Houston.

Based on information from Houston Realtors Information Service, Inc. and/or other sources. All data, including all measurements and calculations of area, is obtained from various sources and has not been, and will not be, verified by Prevu or the MLS. Information is provided exclusively for consumer's personal, non-commercial use and may not be used for any purpose other than to identify prospective properties consumer may be interested in purchasing.

Full MLS Disclaimers

Rebate estimate is indicative only and based on listing price and estimated buyer's agent commission paid by owner, if applicable. Final rebates are subject to Terms of Use and may vary due to final negotiated transaction terms.