

Prevu by reAlpha
BuySellBlogBrowse Listings

4908 Glenscape Court Fort Worth, Texas 76137

For Sale

$309,900

Smart Buyer Rebate $3,099

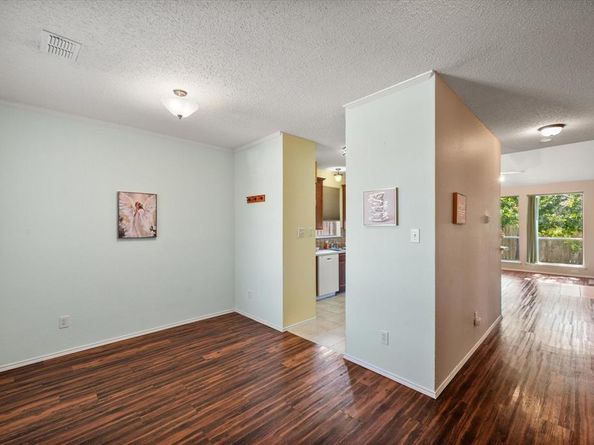
Location, comfort, and convenience! This home brings it all together! Imagine starting your mornings with a cup of coffee on your inviting back patio, relaxing on the porch swing, and ending your evenings in your own peaceful outdoor retreat. Inside, you'll find 3 bedrooms, 2.5 bathrooms, and a versatile upstairs flex space that's perfect for a game room, movie nights, home office, or whatever fits your lifestyle.

The real bonus? You're right in the middle of everything! Enjoy easy access to nearby restaurants, shopping, and entertainment, with Alliance Town Center and DFW International Airport just a short drive away. Whether you're heading out for dinner, catching a flight, or enjoying a weekend close to home, this central location makes everyday living that much easier. And when the Fourth of July rolls around, enjoy one of the neighborhood's favorite traditions! A fantastic fireworks show that brings an extra spark of excitement to the holiday!

Beyond its welcoming atmosphere, this home offers valuable updates for added comfort and peace of mind, including a Lennox HVAC system installed in 2022, a newer upgraded impact-resistant roof, replacement windows throughout, updated upstairs carpeting, and a remodeled primary bathroom tub and shower. The kitchen also features updated finishes, along with a newer dishwasher and refrigerator. Outside, enjoy a well-maintained privacy fence with durable metal posts.

A home where you can settle in, spread out, and enjoy everything the surrounding area has to offer. Come see how easy it is to picture yourself living here! Schedule your private showing today.

Listed by Justin Bays

·

Keller Williams Realty

·

325-277-7183

Last updated October 24, 2026

·

Source: NTREIS #21410816

Listing Facts

  • TypeSingle-family
  • NeighborhoodPark Glen
  • Bedrooms3
  • Bathrooms3
  • Days on Prevu9
  • HOA/Maint. Fees$110/annual
  • Size1,795 sqft
  • Price per sqft$173

Amenities

  • Dishwasher
  • Private Outdoor Space
  • Washer/Dryer
  • Pets Allowed
  • Air Conditioning

Location

Mortgage Calculator

Listing History

10/22/2026
Listed by Keller Williams Realty
$309,900
  1. 10/22/2026$309,900
    Listed by Keller Williams Realty

Property Details for 4908 Glenscape Court

Association

Amenities

  • Community Features: Curbs, Greenbelt, Jogging Path/Bike Path, Park, Playground, Sidewalks

Fees

  • Association Fee: $110.00 Annually
  • Association Fee Includes: Management Fees

Exterior

Construction

  • Roof: Composition
  • Window Features: Window Coverings
  • Year Built: 1998
  • Year Built Details: Preowned
  • Architectural Style: Traditional
  • Construction Materials: Brick, Siding
  • Exterior Features: Covered Patio/Porch, Rain Gutters, Lighting

Features

  • Fencing: Wood
  • Patio And Porch Features: Covered, Front Porch, Patio

Measurements

  • Lot Features: Few Trees, Interior Lot, Landscaped, Level, Sprinkler System, Subdivision
  • Lot Size Acres: 0.10
  • Lot Size Area: 0
  • Lot Size Square Feet: 4,399
  • Lot Size Units: Acres

Financial

Taxes

  • Parcel Number: 06993338

Interior

Features

  • Appliances: Dishwasher, Disposal, Dryer, Gas Range, Gas Water Heater, Microwave, Plumbed For Gas In Kitchen, Refrigerator, Washer
  • Fireplace Features: Gas, Gas Logs, Living Room
  • Fireplaces Total: 1
  • Flooring: Carpet, Ceramic Tile, Wood
  • Interior Features: Cable TV Available, Decorative Lighting, Flat Screen Wiring, High Speed Internet Available, Pantry, Walk-In Closet(s)

Measurements

  • Living Area: 1,795

Rooms

  • Bathrooms Full: 2
  • Bathrooms Half: 1
  • Bathrooms Total Integer: 3
  • Bedrooms Total: 3

Other

Environmental

  • Green Energy Efficient: Drought Tolerant Plants,HVAC,Windows

Location

  • Subdivision Name: Park Glen Add
  • Tax Block: 127
  • Tax Lot: 47

Parking

Parking

  • Attached Garage: Yes
  • Covered Spaces: 2
  • Garage Spaces: 2
  • Garage: Yes
  • Parking Features: Driveway, Garage, Garage Door Opener, Garage Faces Front, Garage Single Door, On Street

Schools

Elementary School

  • Elementary School: Bluebonnet

Utilities

Equipment

  • Cooling: Ceiling Fan(s), Central Air, Electric
  • Heating: Central, Fireplace(s), Natural Gas
  • Laundry Features: Electric Dryer Hookup, Utility Room, Full Size W/D Area, Washer Hookup
  • Utilities: Cable Available, City Sewer, City Water, Community Mailbox, Concrete, Curbs, Electricity Connected, Individual Gas Meter, Individual Water Meter, Sidewalk, Underground Utilities

Frequently Asked Questions

How many bedrooms and bathrooms does this single-family home have?

There are 3 bedrooms and 3 bathrooms in this single-family home at 4908 Glenscape Court .

What schools are nearby to 4908 Glenscape Court ?

Nearby schools include the Bluebonnet Elementary School.

Does this single-family home have parking?

Yes, there are 2 parking spaces available for 4908 Glenscape Court .

How does 4908 Glenscape Court compare to other single-family homes in Park Glen?

This single-family home is listed 19% below the average price for single-family homes in Park Glen and has been on the market for 48 less days than the typical home in this area.

What is the square footage on this single-family home?

According to the MLS, this listing is 1,795 sqft.

4908 Glenscape Court is a 3-bedroom, 3-bath single-family home for sale in Fort Worth Texas 76137. Available on Prevu for 9 days at $309,900. This home features 1,795 square feet of living space, located in Park Glen. The median listing price for single-family homes in this area is $363,750. Nearby schools include Bluebonnet Elementary School. Property amenities include private outdoor space, dishwasher, pets allowed, air conditioning, and washer/dryer. Explore more single-family home listings in Fort Worth.

Based on information from NTREIS and/or other sources. All data, including all measurements and calculations of area, is obtained from various sources and has not been, and will not be, verified by Prevu or the MLS. Information is provided exclusively for consumer's personal, non-commercial use and may not be used for any purpose other than to identify prospective properties consumer may be interested in purchasing.

Full MLS Disclaimers

Rebate estimate is indicative only and based on listing price and estimated buyer's agent commission paid by owner, if applicable. Final rebates are subject to Terms of Use and may vary due to final negotiated transaction terms.