Prevu by reAlpha
BuySellBlogBrowse Listings

4908 Cochrane AveOakland, CA 94618

For Sale

$1,745,000

Smart Buyer Rebate $17,450

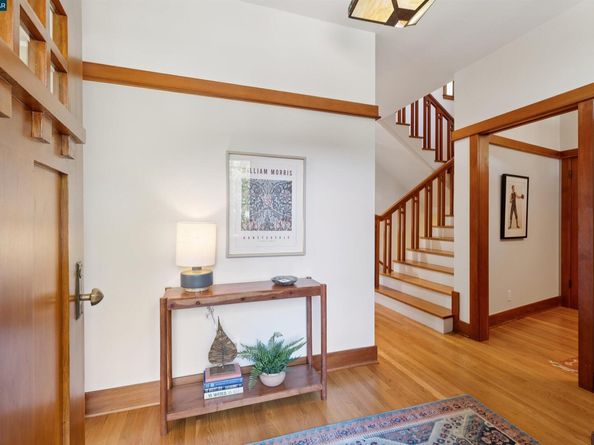
Designed by acclaimed architect Robert Swatt, this distinctive Upper Rockridge Contemporary Craftsman combines architectural sophistication with relaxed California living. Light-filled interiors and a thoughtful floor plan create an effortless sense of flow, while multiple sets of French doors open to an expansive deck and landscaped garden—ideal for everyday enjoyment and entertaining. The approximately 2,194-square-foot home offers three bedrooms and two-and-one-half baths, including a generous primary suite with a walk-in closet. An oversized one-car garage provides additional storage potential. Ideally situated near Hillcrest School, Village Market, Lake Temescal and the shops, cafés and restaurants of College Avenue, Montclair Village and Broadway Terrace, with convenient access to Rockridge BART, Highway 24 and San Francisco. A rare opportunity to own an architect-designed home in a serene Upper Rockridge setting. Open House Sunday, August 2, 2-4:30.


Listed by Alexis Thompson

·

License #01849227

·

Village Associates Real Estate

·

athompson@villageassociates.com

Last updated July 28, 2026

·

Source: bridgeMLS #41142857

Listing Facts

  • TypeSingle-family
  • NeighborhoodUpper Rockridge
  • Bedrooms3
  • Bathrooms3
  • Days on Prevu6
  • Size2,194 sqft
  • Price per sqft$795

Amenities

  • Dishwasher
  • Private Outdoor Space
  • Washer/Dryer
  • Parking
  • Swimming Pool

Location

Mortgage Calculator

Listing History

07/25/2026
Listed by Village Associates Real Estate
$1,745,000

Property Details for 4908 Cochrane Ave

Exterior

Construction

  • Stories: 2
  • Year Built: 1994
  • Architectural Style: Contemporary
  • Builder Name: Robert Swatt
  • Construction Materials: Stucco, Wood Siding
  • Exterior Features: Garden, Landscape Front

Features

  • Patio And Porch Features: Deck
  • View: Bay, San Francisco

Measurements

  • Building Area Total: 2,194
  • Lot Features: Back Yard, Landscaped
  • Lot Size Acres: 0.10
  • Lot Size Area: 0
  • Lot Size Square Feet: 4,250
  • Lot Size Units: Acres

Financial

Taxes

  • Parcel Number: 48B714033

Interior

Features

  • Appliances: Dishwasher, Gas Range, Refrigerator, Dryer, Washer, Tankless Water Heater
  • Fireplace Features: Living Room
  • Fireplace: Yes
  • Fireplaces Total: 1
  • Flooring: Hardwood Flrs Throughout
  • Interior Features: Office, Storage, Study, Counter - Solid Surface

Measurements

  • Living Area: 2,194
  • Living Area Units: Square Feet

Rooms

  • Bathrooms Full: 2
  • Bathrooms Partial: 1
  • Bathrooms Total Integer: 3
  • Bedrooms Total: 3
  • Rooms Total: 8

Other

Location

  • Subdivision Name: UPPER ROCKRIDGE

Parking

Parking

  • Covered Spaces: 1
  • Garage Spaces: 1
  • Parking Features: Garage Door Opener

Utilities

Equipment

  • Cooling: Heat Pump
  • Electric: No Solar
  • Heating: Heat Pump
  • Has Heating: Yes
  • Laundry Features: Dryer, Laundry Room, Washer, Cabinets
  • Sewer: Public Sewer
  • Water Source: Public

Frequently Asked Questions

How many bedrooms and bathrooms does this single-family home have?

There are 3 bedrooms and 3 bathrooms in this single-family home at 4908 Cochrane Ave.

Does this single-family home have parking?

Yes, there is 1 parking space available for 4908 Cochrane Ave.

How does 4908 Cochrane Ave compare to other single-family homes in Upper Rockridge?

This single-family home is listed 23% below the average price for single-family homes in Upper Rockridge and has been on the market for 72 less days than the typical home in this area.

What is the square footage on this single-family home?

According to the MLS, this listing is 2,194 sqft.

4908 Cochrane Ave is a 3-bedroom, 3-bath single-family home for sale in Oakland CA 94618. On Prevu for 6 days at $1,745,000. This property features 2,194 square feet of living space, located in Upper Rockridge. The median listing price for single-family homes in this area is $1,191,500. The home offers private outdoor space, dishwasher, parking, swimming pool, and washer/dryer. View other single-family home listings in Oakland.

Based on information from bridgeMLS and/or other sources. All data, including all measurements and calculations of area, is obtained from various sources and has not been, and will not be, verified by Prevu or the MLS. Information is provided exclusively for consumer's personal, non-commercial use and may not be used for any purpose other than to identify prospective properties consumer may be interested in purchasing.

Full MLS Disclaimers

Rebate estimate is indicative only and based on listing price and estimated buyer's agent commission paid by owner, if applicable. Final rebates are subject to Terms of Use and may vary due to final negotiated transaction terms.