

Prevu by reAlpha
BuySellBlogBrowse Listings

4907 141st Street SESnohomish, WA 98296

For Sale

$775,000

Smart Buyer Rebate $7,750

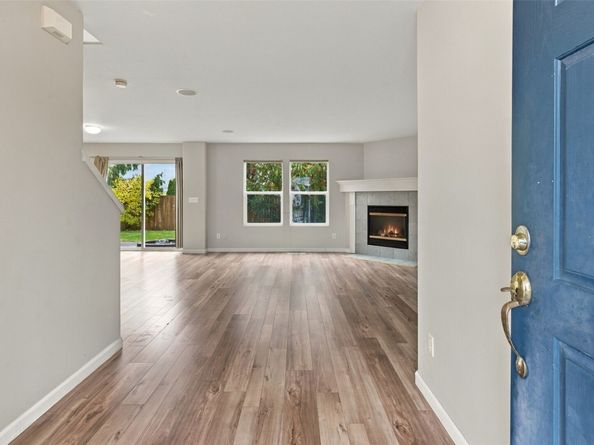
Embrace classic, spacious living in this peaceful Donegal Park home! Step inside the main floor to be greeted by new LVP flooring and a half bathroom. Next comes the enormous and airy great room, complete with a warming gas fireplace. The great room opens to the similarly expansive kitchen, which will keep everyone feasting thanks to its abundant cabinetry and counter space. Also on the main floor, you’ll find laundry, a supersized 1+ car garage, and under-the-stairs storage. Heading to the upper level, you’ll uncover massive quantities of rest and rejuvenation, courtesy of the spacious primary suite, which boasts a large walk-in closet and a primary bathroom with double sinks and a walk-in shower. There are also two more bedrooms on the upper level, each bright and spacious, plus a full bath for maximum convenience. Outdoor delights abound at this home as well: From the great room, sliders allow access to the sizable backyard that features a large patio, built-in firepit, a shed, and for people and pets, the peaceful privacy of a fully fenced yard. For those with mobility issues, the home also contains a number of helpful amenities, like grab bars in the bathrooms and stairwell and a wooden ramp leading to the front entrance. Located in a quiet cul-de-sac not far from Mill Creek Town Center, this home highlights the conveniences of shops and dining, without any of the hustle and bustle. When it comes to spaciousness, comfort, and enduring appeal, this home can’t be beat.

Listed by Sharilyn Patterson

·

Windermere RE Greenwood

·

206-527-5250

Listed by Bruce Ainslie

·

Windermere RE Greenwood

Last updated October 30, 2026

·

Source: NWMLS #2598890

Listing Facts

  • TypeSingle-family
  • NeighborhoodSeattle Hill-Silver Firs
  • Bedrooms3
  • Bathrooms3
  • Days on Prevu2
  • HOA/Maint. Fees$23/month
  • Taxes$6,812/year
  • Size1,730 sqft
  • Price per sqft$448

Amenities

  • Dishwasher
  • Washer/Dryer
  • Pets Allowed
  • Parking

Location

Mortgage Calculator

Listing History

10/29/2026
Listed by Windermere RE Greenwood
$775,000
  1. 10/29/2026$775,000
    Listed by Windermere RE Greenwood

Property Details for 4907 141st Street SE

Association

Fees

  • Association Fee: $23.00 Monthly
  • Association Fee Includes: Common Area Maintenance

Exterior

Construction

  • Property Condition: Good
  • Roof: Composition
  • Structure Type: House
  • Year Built: 2001
  • Construction Materials: Wood
  • Entry Location: Main
  • Exterior Features: Wood

Features

  • View: Territorial

Measurements

  • Building Area Total: 1,730
  • Building Area Units: Square Feet
  • Lot Features: Cul-De-Sac, Curbs, Paved, Sidewalk
  • Lot Size Acres: 0.14
  • Lot Size Square Feet: 6,098
  • Lot Size Units: Square Feet

Financial

Taxes

  • Parcel Number: 00908800006900
  • Tax Annual Amount: $6,812.00
  • Tax Year: 2025

Interior

Features

  • Appliances: Dishwasher, Disposal, Dryer, Microwave, Refrigerator, Stove(s)/Range(s), Washer
  • Fireplace Features: Gas
  • Fireplace: Yes
  • Fireplaces Total: 1
  • Flooring: Laminate, Vinyl, Carpet
  • Interior Features: Bath Off Primary, Ceiling Fan(s), Dbl Pane/Storm Window, Fireplace, Walk-In Closet(s), Water Heater

Measurements

  • Living Area: 1,730

Rooms

  • Bathrooms Full: 1
  • Bathrooms Half: 1
  • Bathrooms Three Quarter: 1
  • Bathrooms Total Integer: 3
  • Bedrooms Total: 3
  • Main Level Bathrooms: 1

Other

Features

  • Accessibility Features: Accessible Approach With Ramp, Accessible Bath, Accessible Central Living Area

Location

  • Subdivision Name: Donegal Park

Parking

Parking

  • Attached Garage: Yes
  • Covered Spaces: 1
  • Garage: Yes
  • Parking Features: Driveway, Attached Garage
  • Parking Total: 3

Schools

Elementary School

  • Elementary School: Silver Firs Elem

High School

  • High School: Henry M. Jackson Hig
  • High School District: Everett

Middle or Junior School

  • Middle Or Junior School: Gateway Mid

Utilities

Equipment

  • Has Heating: Yes
  • Sewer: Sewer Connected
  • Water Source: Public

Frequently Asked Questions

How many bedrooms and bathrooms does this single-family home have?

There are 3 bedrooms and 3 bathrooms in this single-family home at 4907 141st Street SE.

What schools are nearby to 4907 141st Street SE?

Nearby schools include the Silver Firs Elem Elementary School, Gateway Mid Middle School, and Henry M. Jackson Hig High School.

Does this single-family home have parking?

Yes, there are 3 parking spaces available for 4907 141st Street SE.

What are the annual taxes for 4907 141st Street SE?

Annual taxes for this single-family home are estimated at $6,812.

How does 4907 141st Street SE compare to other single-family homes in Seattle Hill-Silver Firs?

This single-family home is listed 17% below the average price for single-family homes in Seattle Hill-Silver Firs and has been on the market for 83 less days than the typical home in this area.

What is the square footage on this single-family home?

According to the MLS, this listing is 1,730 sqft.

4907 141st Street SE is a 3-bedroom, 3-bath single-family home for sale in Snohomish WA 98296. Available on Prevu for 2 days at $775,000. This property features 1,730 square feet of living space, located in Seattle Hill-Silver Firs. The median listing price for single-family homes in this area is $822,500. Nearby schools include Silver Firs Elem Elementary School, Gateway Mid Middle School, and Henry M. Jackson Hig High School. Property amenities include dishwasher, pets allowed, parking, and washer/dryer. Browse more single-family home listings in Snohomish County.

Based on information from NWMLS and/or other sources. All data, including all measurements and calculations of area, is obtained from various sources and has not been, and will not be, verified by Prevu or the MLS. Information is provided exclusively for consumer's personal, non-commercial use and may not be used for any purpose other than to identify prospective properties consumer may be interested in purchasing.

Full MLS Disclaimers

Rebate estimate is indicative only and based on listing price and estimated buyer's agent commission paid by owner, if applicable. Final rebates are subject to Terms of Use and may vary due to final negotiated transaction terms.