

Prevu by reAlpha
BuySellBlogBrowse Listings

4903 Macridge BoulevardHouston, TX 77053

For Sale

$209,000

Smart Buyer Rebate $1,270

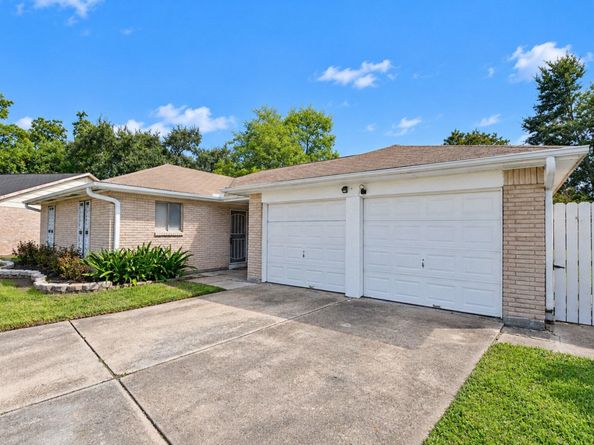
This charming four-bedroom, two-bath, 2 car garage home boasts spacious, open living areas. The huge backyard provides ample room for outdoor activities, allowing you to create your own personal oasis. The inviting living room and dining area feature an additional room with a wet bar and recessed lighting, creating an ideal space for entertaining guests. The kitchen is equipped with white appliances and cabinetry, while the bright and airy breakfast area provides a pleasant spot to begin your day. Each bedroom offers ample natural light and a ceiling fan. Convenient built-in shelving and drawers in the hallway offer additional storage space. The home includes washer, dryer, and refrigerator. New AC, new water heater. Priced to reflect the opportunity for cosmetic personalization and upgrades. With its prime location near Beltway 8 and 610 fwy, commuting to the Galleria and Medical Center is a breeze.

Listed by Claudio Andrade

·

License #0464284

·

REALM Real Estate Professionals - West Houston

·

713-252-5604

Last updated October 20, 2026

·

Source: HAR #92323406

Listing Facts

  • TypeSingle-family
  • NeighborhoodCentral Southwest
  • Bedrooms4
  • Bathrooms2
  • Days on Prevu16
  • HOA/Maint. Fees$7.5/month
  • Taxes$4,490/year
  • Size1,520 sqft
  • Price per sqft$138

Amenities

  • Private Outdoor Space
  • Washer/Dryer
  • Air Conditioning
  • Parking

Location

Mortgage Calculator

Listing History

10/15/2026
Listed by REALM Real Estate Professionals - West Houston
$209,000
  1. 10/15/2026$209,000
    Listed by REALM Real Estate Professionals - West Houston

Property Details for 4903 Macridge Boulevard

Association

Fees

  • Association Fee: $90.00 Annually

General

  • Association Name: Briarwick Homes Association

Exterior

Construction

  • Roof: Composition
  • Stories: 1
  • Year Built: 1966
  • Architectural Style: Traditional
  • Construction Materials: Brick
  • Exterior Features: Deck, Fence, Patio, Private Yard

Features

  • Direction Faces: Northwest
  • Fencing: Back Yard
  • Patio And Porch Features: Deck, Patio

Measurements

  • Building Area Total: 1,520
  • Lot Features: Subdivision, Side Yard
  • Lot Size Area: 11,000
  • Lot Size Source: Appraiser
  • Lot Size Units: Square Feet

Financial

Taxes

  • Parcel Number: 099-066-000-0071
  • Tax Annual Amount: $4,490.00
  • Tax Year: 2025

Interior

Features

  • Appliances: Convection Oven, Electric Oven, Electric Range, Dryer, Refrigerator, Washer
  • Flooring: Laminate, Tile
  • Interior Features: Wet Bar, Kitchen/Family Room Combo, Laminate Counters, Split Bedrooms, Tub Shower, Vaulted Ceiling(s)

Measurements

  • Living Area: 1,520
  • Living Area Source: Appraiser

Rooms

  • Bathrooms Full: 2
  • Bathrooms Total Integer: 2
  • Bedrooms Total: 4
  • Rooms Total: 10

Other

Location

  • Subdivision Name: BRIARWICK SEC 1

Parking

Parking

  • Garage Spaces: 2
  • Garage: Yes
  • Parking Features: Garage, Garage Door Opener

Schools

Elementary School

  • Elementary School: REAGAN K-8 EDUCATION CENTER
  • Elementary School District: 27 - Houston

High School

  • High School: MADISON HIGH SCHOOL (HOUSTON)
  • High School District: 27 - Houston

Middle or Junior School

  • Middle Or Junior School: REAGAN K-8 EDUCATION CENTER
  • Middle Or Junior School District: 27 - Houston

Utilities

Equipment

  • Cooling: Central Air, Electric
  • Has Cooling: Yes
  • Heating: Central, Electric
  • Has Heating: Yes
  • Laundry Features: Washer Hookup, Electric Dryer Hookup
  • Sewer: Public Sewer
  • Water Source: Public

Frequently Asked Questions

How many bedrooms and bathrooms does this single-family home have?

There are 4 bedrooms and 2 bathrooms in this single-family home at 4903 Macridge Boulevard.

What schools are nearby to 4903 Macridge Boulevard?

Nearby schools include the REAGAN K-8 EDUCATION CENTER Elementary School, REAGAN K-8 EDUCATION CENTER Middle School, and MADISON HIGH SCHOOL (HOUSTON).

Does this single-family home have parking?

Yes, there are 2 parking spaces available for 4903 Macridge Boulevard.

What are the annual taxes for 4903 Macridge Boulevard?

Annual taxes for this single-family home are estimated at $4,490.

How does 4903 Macridge Boulevard compare to other single-family homes in Central Southwest?

This single-family home is listed 26% below the average price for single-family homes in Central Southwest and has been on the market for 75 less days than the typical home in this area.

What building or home owners association is the single-family home part of?

This single-family home is part of the Briarwick Homes Association home owners association.

What is the square footage on this single-family home?

According to the MLS, this listing is 1,520 sqft.

4903 Macridge Boulevard is a 4-bedroom, 2-bath single-family home for sale in Houston TX 77053. On Prevu for 16 days at $209,000. This residence features 1,520 square feet of living space, located in Central Southwest. The median listing price for single-family homes in this area is $284,495. Nearby schools include REAGAN K-8 EDUCATION CENTER Elementary School, REAGAN K-8 EDUCATION CENTER Middle School, and MADISON HIGH SCHOOL (HOUSTON). Property amenities include private outdoor space, air conditioning, parking, and washer/dryer. View other single-family home listings in Houston.

Based on information from Houston Realtors Information Service, Inc. and/or other sources. All data, including all measurements and calculations of area, is obtained from various sources and has not been, and will not be, verified by Prevu or the MLS. Information is provided exclusively for consumer's personal, non-commercial use and may not be used for any purpose other than to identify prospective properties consumer may be interested in purchasing.

Full MLS Disclaimers

Rebate estimate is indicative only and based on listing price and estimated buyer's agent commission paid by owner, if applicable. Final rebates are subject to Terms of Use and may vary due to final negotiated transaction terms.