

Prevu by reAlpha
BuySellBlogBrowse Listings

4902 Doreen AVETemple City, CA 91780

For Sale

$1,199,888

Smart Buyer Rebate $11,999

HUGE PRICE REDUCTION!
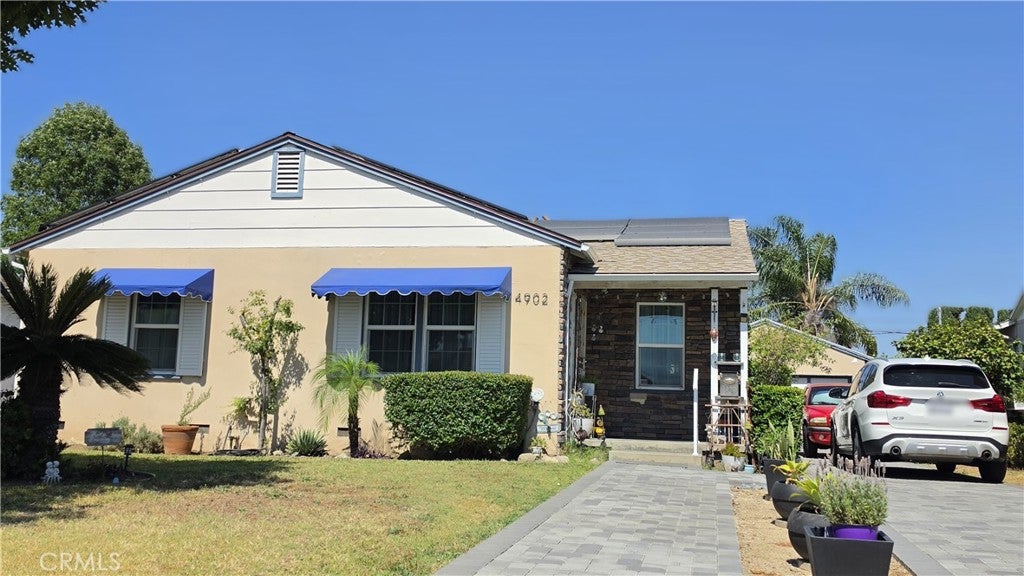
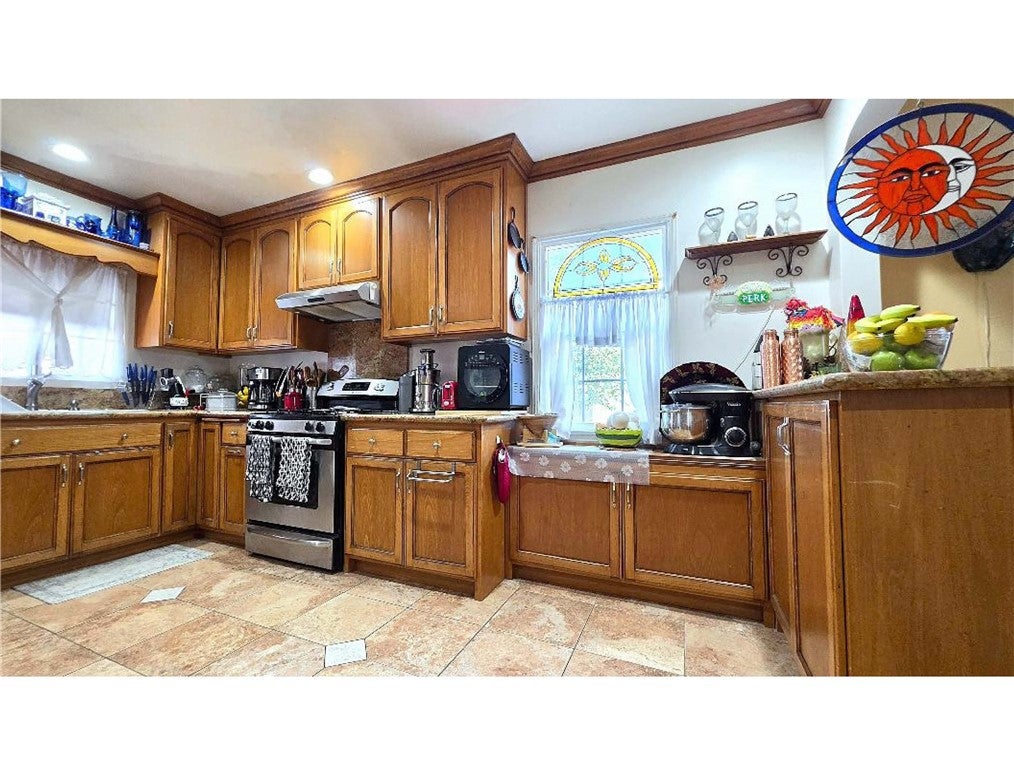
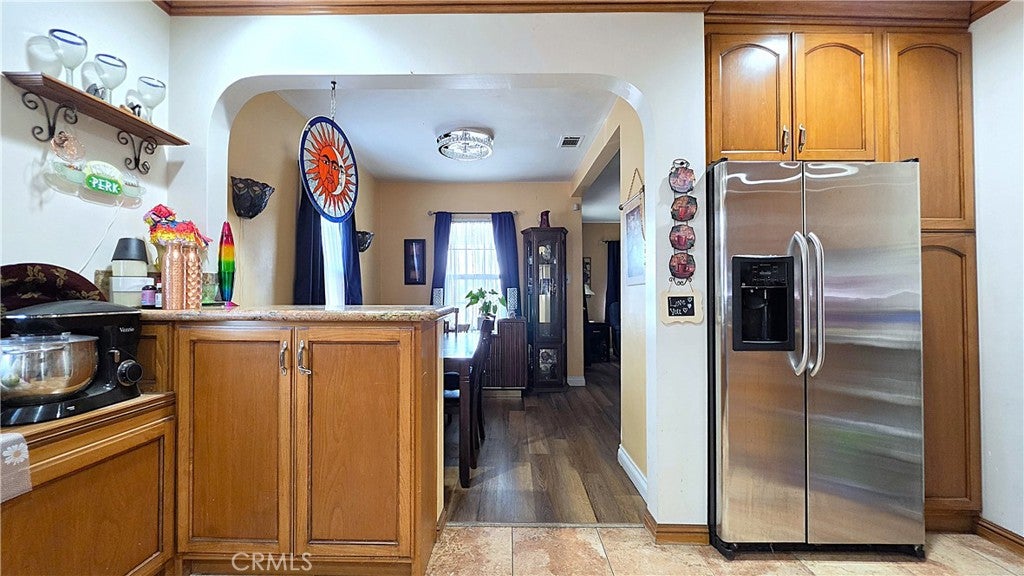
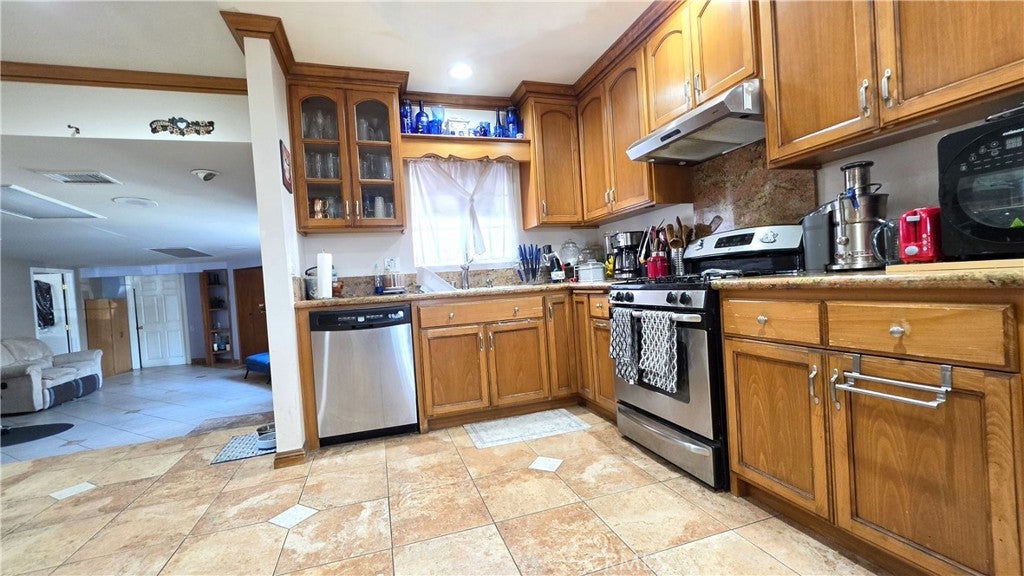
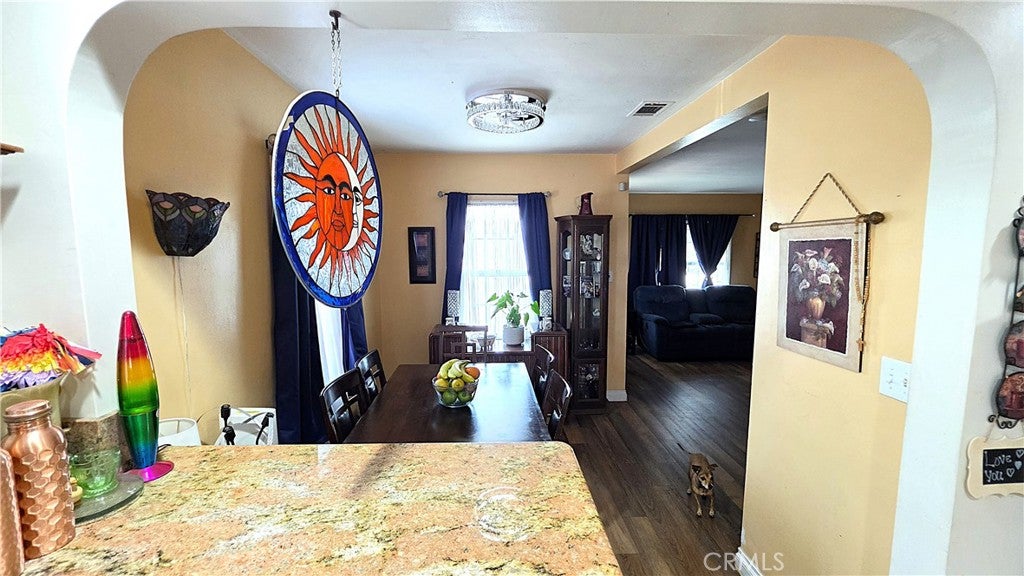
Don’t miss out on this amazing opportunity to make this spacious 4-bedroom, 2-bath home your own. Offering plenty of room for a large family, this property features a functional floor plan, generous living space, and a great-sized backyard perfect for entertaining, family gatherings, or simply relaxing outdoors.

The roof is only 1 year old, providing added value and peace of mind. The property also includes a detached 2-car garage, offering plenty of parking, storage, or potential workspace.

Come in and bring your personal touch to make this the home of your dreams. Whether you are a first-time buyer, growing family, or investor, this home has endless potential.

Listed by Edith Avilez

·

License #01306214

·

FAST TRACK REALTY CO.

·

951-545-2545

Last updated October 18, 2026

·

Source: CRMLS #CV26134062

Listing Facts

  • TypeSingle-family
  • NeighborhoodUpper San Gabriel Valley
  • Bedrooms4
  • Bathrooms2
  • Days on Prevu134
  • Size1,996 sqft
  • Price per sqft$601

Amenities

  • Air Conditioning
  • Parking

Location

Mortgage Calculator

Listing History

10/26/2026
Price Decreased
$1,199,888
09/17/2026
Price Decreased
$1,279,900
06/19/2026
Listed by FAST TRACK REALTY CO.
$1,299,900
  1. 10/26/2026$1,199,888
    Price Decreased
  2. 09/17/2026$1,279,900
    Price Decreased
  3. 06/19/2026$1,299,900
    Listed by FAST TRACK REALTY CO.

Property Details for 4902 Doreen AVE

Exterior

Construction

  • Number Of Units Total: 1
  • Roof: Shingle
  • Stories: 1
  • Stories Total: 1
  • Structure Type: House
  • Year Built: 1947
  • Common Walls: No Common Walls
  • Entry Level: 1
  • Entry Location: Main

Measurements

  • Lot Size Acres: 0.19
  • Lot Size Area: 8,411
  • Lot Size Source: Assessor
  • Lot Size Square Feet: 8,411
  • Lot Size Units: Square Feet

Financial

Taxes

  • Parcel Number: 8585026029

Interior

Measurements

  • Living Area: 1,996
  • Living Area Source: Assessor
  • Living Area Units: Square Feet

Rooms

  • Bathrooms Full: 2
  • Bathrooms Total Integer: 2
  • Bedrooms Total: 4
  • Main Level Bathrooms: 2
  • Main Level Bedrooms: 4

Other

Location

  • Tax Lot: 62

Parking

Parking

  • Attached Garage: Yes
  • Garage Spaces: 2
  • Garage: Yes
  • Parking Features: Attached
  • Parking Total: 2

Schools

High School

  • High School District: El Rancho Unified

Utilities

Equipment

  • Cooling: Central Air
  • Has Cooling: Yes
  • Laundry Features: Inside
  • Sewer: Public Sewer
  • Water Source: Public

Frequently Asked Questions

How many bedrooms and bathrooms does this single-family home have?

There are 4 bedrooms and 2 bathrooms in this single-family home at 4902 Doreen AVE.

Does this single-family home have parking?

Yes, there are 2 parking spaces available for 4902 Doreen AVE.

How does 4902 Doreen AVE compare to other single-family homes in Upper San Gabriel Valley?

This single-family home is listed 39% below the average price for single-family homes in Upper San Gabriel Valley and has been on the market for 18 more days than the typical home in this area.

What is the square footage on this single-family home?

According to the MLS, this listing is 1,996 sqft.

4902 Doreen AVE is a 4-bedroom, 2-bath single-family home for sale in Temple City CA 91780. Available on Prevu for 134 days at $1,199,888. This includes a recent price decrease of $80,012. This home features 1,996 square feet of living space, located in Upper San Gabriel Valley. The median listing price for single-family homes in this area is $1,150,000. Property amenities include air conditioning and parking. Browse more single-family home listings in Los Angeles County.

Based on information from California Regional Multiple Listing Service, Inc. and/or other sources. All data, including all measurements and calculations of area, is obtained from various sources and has not been, and will not be, verified by Prevu or the MLS. Information is provided exclusively for consumer's personal, non-commercial use and may not be used for any purpose other than to identify prospective properties consumer may be interested in purchasing.

Full MLS Disclaimers

Rebate estimate is indicative only and based on listing price and estimated buyer's agent commission paid by owner, if applicable. Final rebates are subject to Terms of Use and may vary due to final negotiated transaction terms.