Prevu by reAlpha
BuySellBlogBrowse Listings

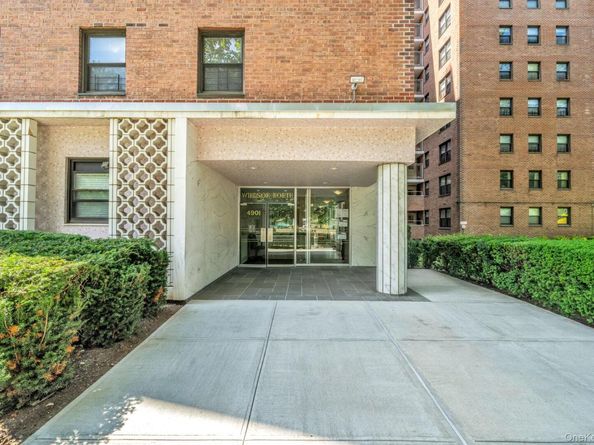
4901 Henry Hudson Parkway W 6EBronx, NY 10471

For Sale

$439,000

Smart Buyer Rebate - Ask

Welcome to 4901 Henry Hudson Parkway West, Unit 6E—a beautiful 3-bedroom, 2-bathroom in Windsor North, one of Riverdale's most desirable full-service residential communities.
This bright and spacious residence features oversized windows that fill the space with natural light, a private terrace, an expansive open-concept living and dining area, and a renovated kitchen with shaker cabinetry, quartz countertops, and stainless steel appliances. The spacious primary suite includes a private en-suite bath and custom-designed closets, while two additional bedrooms offer the flexibility for family, guests, or a home office.
Designed with both comfort and functionality in mind, this residence offers custom closets throughout, providing exceptional storage and organization rarely found in today's market. Central air conditioning ensures year-round comfort, making this cooperative unit truly move-in ready.
Residents enjoy an outstanding collection of amenities, including a 24-hour doorman, seasonal swimming pool, fitness center, parking, storage, on-site staff, outdoor grilling area, two beautifully landscaped private courtyards, two private playgrounds, a private basketball court, and a pet-friendly community. During the winter months, the community's private sledding hill becomes a favorite gathering spot for residents of all ages. Monthly common charges include electricity, gas, heat, and central air conditioning.

Perfectly situated near Wave Hill, parks, shopping, dining, Metro-North, the No. 1 subway, express and local buses, and major highways, this exceptional unit offers the ideal blend of spacious living, abundant storage, and the convenience of one of Riverdale's most sought-after locations.


Listed by Steven M. Padernacht

·

Keller Williams Realty NYC Grp

·

718-697-6800

Listed by Vera Covali

·

Keller Williams Realty NYC Grp

Last updated July 29, 2026

·

Source: OneKey #1030353

Listing Facts

  • TypeCo-op
  • NeighborhoodRiverdale
  • Bedrooms3
  • Bathrooms2
  • Days on Prevu7
  • HOA/Maint. Fees$1,850/month
  • Size1,200 sqft
  • Price per sqft$366

Amenities

  • Dishwasher
  • Private Outdoor Space
  • Pets Allowed
  • Air Conditioning
  • Elevator
  • Parking
  • Swimming Pool
  • Fitness Center

Location

Mortgage Calculator

Listing History

07/24/2026
Listed by Keller Williams Realty NYC Grp
$439,000

Estimated Closing Costs

Attorney Fees
$4,000
Bank Attorney
$1,500
Other Closing Costs
$4,000
Total
$9,500

Estimated closing costs are based on the list price of $439,000 and a 20% downpayment. These estimates are for indicative purposes only. Actual closing costs may vary for each transaction. See the Closing Costs Calculator for calculations specific to your situation.

Property Details for 4901 Henry Hudson Parkway W 6E

Association

Amenities

  • Association Amenities: Door Person, Elevator(s), Fitness Center, Gated, Landscaping, Live In Super, Maintenance, Parking, Playground, Pool, Security, Trash
  • Pets Allowed: Yes

Fees

  • Association Fee Includes: Air Conditioning, Electricity, Gas, Heat, Hot Water, Sewer, Water

Financial

  • Flip Tax: 3.00
  • Renting Allowed: Yes

General

  • Association Name: Argo

Exterior

Construction

  • Property Attached: Yes
  • Property Condition: Actual, Updated/Remodeled
  • Structure Type: High Rise
  • Year Built: 1964
  • Architectural Style: High Rise
  • Common Walls: 1 Common Wall
  • Construction Materials: Brick
  • Entry Level: 6

Features

  • Direction Faces: East
  • Patio And Porch Features: Terrace

Measurements

  • Building Area Units: Square Feet

Financial

Taxes

  • Parcel Number: 05912-0091-04901-000-000006E

Interior

Features

  • Appliances: Dishwasher, Microwave, Refrigerator
  • Flooring: Laminate
  • Interior Features: Breakfast Bar, Elevator

Measurements

  • Living Area: 1,200
  • Living Area Source: Public Records

Rooms

  • Basement: Common, Finished, Walk-Out Access
  • Has Basement: Yes
  • Bathrooms Full: 2
  • Bathrooms Total Integer: 2
  • Bedrooms Total: 3
  • Rooms Total: 5

Other

Location

  • Subdivision Name: Windsor Apartments

Parking

Parking

  • Parking Features: Assigned, Parking Lot, Private
  • Parking Total: 1

Schools

Elementary School

  • Elementary School: Ps 81 Robert J Christen
  • Elementary School District: Bronx 10

High School

  • High School: Riverdale/Kingsbridge (Ms/Hs 141)
  • High School District: Bronx 10

Middle or Junior School

  • Middle Or Junior School: Riverdale/Kingsbridge (Ms/Hs 141)
  • Middle Or Junior School District: Bronx 10

Utilities

Equipment

  • Cooling: Central Air
  • Heating: Ducts, Forced Air, Natural Gas
  • Laundry Features: Laundry Room
  • Sewer: Public Sewer
  • Utilities: Cable Connected, Electricity Connected, Natural Gas Connected, Phone Connected, Sewer Connected
  • Water Source: Public

Frequently Asked Questions

How many bedrooms and bathrooms does this co-op have?

There are 3 bedrooms and 2 bathrooms in this co-op at 4901 Henry Hudson Parkway W 6E.

What schools are nearby to 4901 Henry Hudson Parkway W 6E?

Nearby schools include the Ps 81 Robert J Christen Elementary School, Riverdale/Kingsbridge (Ms/Hs 141) Middle School, and Riverdale/Kingsbridge (Ms/Hs 141) High School.

Does this co-op have parking?

Yes, there is 1 parking space available for 4901 Henry Hudson Parkway W 6E.

Are pets allowed at 4901 Henry Hudson Parkway W?

Yes, 4901 Henry Hudson Parkway W allows pets.

How does 4901 Henry Hudson Parkway W 6E compare to other co-ops in Riverdale?

This co-op is listed 30% above the average price for co-ops in Riverdale and has been on the market for 137 less days than the typical home in this area.

What building or home owners association is the co-op part of?

This co-op is part of the Argo home owners association.

What is the square footage on this co-op?

According to the MLS, this listing is 1,200 sqft.

4901 Henry Hudson Parkway W 6E is a 3-bedroom, 2-bath co-op for sale in Bronx NY 10471. On Prevu for 7 days at $439,000. This residence features 1,200 square feet of living space, located in Riverdale. The median listing price for co-ops in this area is $339,500. Nearby schools include Ps 81 Robert J Christen Elementary School, Riverdale/Kingsbridge (Ms/Hs 141) Middle School, and Riverdale/Kingsbridge (Ms/Hs 141) High School. Property amenities include private outdoor space, dishwasher, pets allowed, elevator, air conditioning, fitness center, parking, and swimming pool. Explore more co-op listings in Bronx.

The data relating to real estate for sale on this website comes in part from the IDX Program of OneKey™ MLS. The source of the displayed data is either the property owner or public record provided by non-governmental third parties. It is believed to be reliable but not guaranteed. This information is provided exclusively for consumers’ personal, non-commercial use. Information Copyright 2026, OneKey™ MLS. All Rights Reserved.

Full MLS Disclaimers

Rebate estimate is indicative only and based on listing price and estimated buyer's agent commission paid by owner, if applicable. Final rebates are subject to Terms of Use and may vary due to final negotiated transaction terms.