Prevu by reAlpha
BuySellBlogBrowse Listings

4900 Hibiscus Drive Arlington, Texas 76018

For Sale

$430,000

Smart Buyer Rebate $4,300

If your idea of home includes pool days, dinner outdoors & plenty of room to spread out, this Arlington home delivers. With 4 bedrooms, 2.5 baths, 2,449 square feet & a flexible floor plan, there’s plenty of space to live, work, entertain & unwind.

The backyard may just steal the show. A saltwater pool anchors the outdoor living space, complemented by a covered patio & outdoor kitchen cabana—ready for quiet evenings or weekends with a crowd. The outdoor kitchen, cabana & outdoor furniture convey, so you can start enjoying it from day one. And don’t miss your very own peach tree, producing fruit in season!

Inside, the main level easily adapts to your needs. The generous front room is currently a home office but could be a formal dining room, second living area or gym. The current dining room offers even more flexibility as an office, sitting room or additional entertaining space.

Over the past three years, the owners have tackled an impressive list of improvements, including a zoned heat-pump HVAC system, all new windows, French doors to the backyard, covered patio & concrete plank siding. The kitchen features Café appliances, including a double-oven range with induction cooktop & dishwasher. The newer washer & dryer also convey.

The pool has been refreshed with all new equipment, a gas heater, tile & coping. Inside, updated lighting & handsome iron-and-wood railings along the upstairs hall & staircase add a more open, updated feel.

Set on approximately .219 acre with a 2-car garage, many of the big-ticket improvements are already done—leaving you more time to enjoy the pool, fire up the outdoor kitchen & make this home your own.


Listed by Stephanie Irvin

·

EXP REALTY

·

469-247-3632

Listed by Robert Irvin

·

EXP REALTY

Last updated September 12, 2026

·

Source: NTREIS #21377941

Listing Facts

  • TypeSingle-family
  • NeighborhoodSoutheast Arlington
  • Bedrooms4
  • Bathrooms3
  • Days on Prevu5
  • Size2,449 sqft
  • Price per sqft$176

Amenities

  • Dishwasher
  • Private Outdoor Space
  • Washer/Dryer
  • Pets Allowed
  • Air Conditioning
  • Parking
  • Swimming Pool

Location

Mortgage Calculator

Listing History

09/10/2026
Listed by EXP REALTY
$430,000
  1. 09/10/2026$430,000
    Listed by EXP REALTY

Property Details for 4900 Hibiscus Drive

Exterior

Construction

  • Roof: Composition
  • Window Features: Window Coverings
  • Year Built: 1990
  • Year Built Details: Preowned
  • Architectural Style: Traditional
  • Construction Materials: Brick, Siding
  • Exterior Features: Covered Patio/Porch, Rain Gutters, Lighting, Outdoor Kitchen, Private Yard

Features

  • Fencing: Wood
  • Other Structures: Shed(s)
  • Patio And Porch Features: Covered, Deck, Patio, Rear Porch
  • Pool Features: Fenced, Gunite, Heated, In Ground, Outdoor Pool, Pool Sweep, Private, Pump, Salt Water

Measurements

  • Lot Features: Corner Lot, Few Trees, Landscaped
  • Lot Size Acres: 0.21
  • Lot Size Area: 0
  • Lot Size Source: Assessor
  • Lot Size Square Feet: 9,539
  • Lot Size Units: Acres

Financial

Taxes

  • Parcel Number: 06119859

Interior

Features

  • Appliances: Dishwasher, Disposal, Dryer, Electric Oven, Electric Range, Electric Water Heater, Ice Maker, Microwave, Convection Oven, Double Oven, Refrigerator, Washer
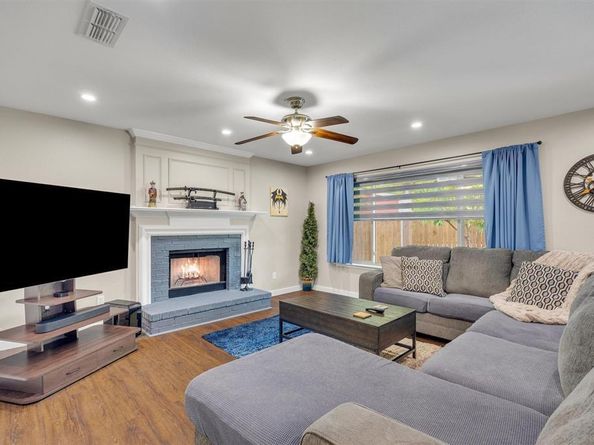
  • Fireplace Features: Living Room, Masonry, Wood Burning
  • Fireplaces Total: 1
  • Flooring: Carpet, Ceramic Tile, Hardwood, Laminate, Tile, Wood
  • Interior Features: Cable TV Available, Decorative Lighting, Double Vanity, Granite Counters, High Speed Internet Available, Other, Pantry, Vaulted Ceiling(s), Walk-In Closet(s)

Measurements

  • Living Area: 2,449

Rooms

  • Bathrooms Full: 2
  • Bathrooms Half: 1
  • Bathrooms Total Integer: 3
  • Bedrooms Total: 4

Other

General

  • Exclusions: Otto system, TV and soundbar in Primary suite, mount will stay.

Location

  • Subdivision Name: Sherwood Village Add
  • Tax Block: 3
  • Tax Lot: 25

Parking

Parking

  • Attached Garage: Yes
  • Covered Spaces: 2
  • Garage Spaces: 2
  • Garage: Yes
  • Parking Features: Garage Door Opener, Garage Faces Front, Garage Single Door

Schools

Elementary School

  • Elementary School: Williams

Utilities

Equipment

  • Cooling: Central Air, Electric
  • Heating: Central, Electric, ENERGY STAR Qualified Equipment
  • Utilities: City Sewer, City Water, Curbs, Sidewalk

Frequently Asked Questions

How many bedrooms and bathrooms does this single-family home have?

There are 4 bedrooms and 3 bathrooms in this single-family home at 4900 Hibiscus Drive .

What schools are nearby to 4900 Hibiscus Drive ?

Nearby schools include the Williams Elementary School.

Does this single-family home have parking?

Yes, there are 2 parking spaces available for 4900 Hibiscus Drive .

How does 4900 Hibiscus Drive compare to other single-family homes in Southeast Arlington?

This single-family home is listed 22% above the average price for single-family homes in Southeast Arlington and has been on the market for 48 less days than the typical home in this area.

What is the square footage on this single-family home?

According to the MLS, this listing is 2,449 sqft.

4900 Hibiscus Drive is a 4-bedroom, 3-bath single-family home for sale in Arlington Texas 76018. On Prevu for 5 days at $430,000. This home features 2,449 square feet of living space, located in Southeast Arlington. The median listing price for single-family homes in this area is $340,000. Nearby schools include Williams Elementary School. Property amenities include private outdoor space, dishwasher, pets allowed, air conditioning, parking, swimming pool, and washer/dryer. View other single-family home listings in Arlington.

Based on information from NTREIS and/or other sources. All data, including all measurements and calculations of area, is obtained from various sources and has not been, and will not be, verified by Prevu or the MLS. Information is provided exclusively for consumer's personal, non-commercial use and may not be used for any purpose other than to identify prospective properties consumer may be interested in purchasing.

Full MLS Disclaimers

Rebate estimate is indicative only and based on listing price and estimated buyer's agent commission paid by owner, if applicable. Final rebates are subject to Terms of Use and may vary due to final negotiated transaction terms.