Prevu by reAlpha
BuySellBlogBrowse Listings

49 Walbrooke RoadScarsdale, NY 10583

For Sale

$1,100,000

Smart Buyer Rebate $11,000

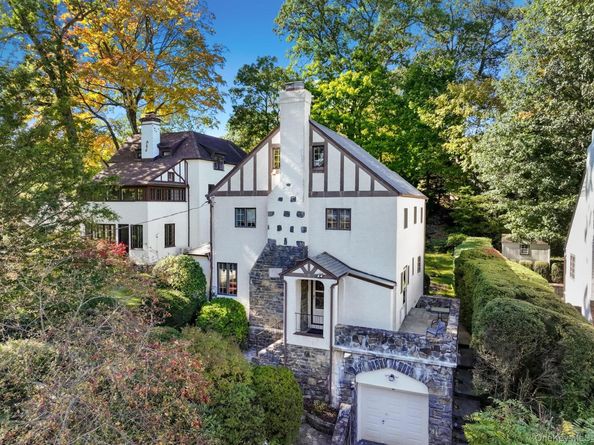
Welcome to this beautiful Tudor-style home, ideally situated in the highly sought-after Edgemont School District. Rich in character and timeless architectural details, this meticulously maintained residence offers the perfect combination of classic charm, generous living space, and modern-day functionality. The main level features an inviting living room with a fireplace, a spacious formal dining room perfect for entertaining, and a charming sunroom that offers an ideal setting for a home office or peaceful retreat. The kitchen provides convenient access to the beautiful backyard, creating a wonderful connection between indoor and outdoor living. Upstairs, the second level features four spacious bedrooms, including a primary suite with its own private bathroom. The third floor offers a fifth bedroom, providing additional flexibility for guests, family, or a private workspace. The finished lower level adds even more versatile living space, perfect for a playroom, home gym, recreation room, or office. Ideally located less than a mile from the train station and close to schools, parks, shops, restaurants, and everyday conveniences, this special home offers the space, character, and location you've been looking for. A wonderful opportunity to enjoy the charm of a classic Tudor in one of Westchester's most desirable communities!


Listed by James Mulvey, Jr.

·

Houlihan Lawrence Inc.

·

914-591-2700

Last updated October 25, 2026

·

Source: OneKey #1065053

Listing Facts

  • TypeSingle-family
  • NeighborhoodGreenville
  • Bedrooms4
  • Bathrooms3
  • Days on Prevu8
  • Taxes$31,949/year
  • Size2,486 sqft
  • Price per sqft$442

Amenities

  • Dishwasher
  • Private Outdoor Space
  • Washer/Dryer
  • Parking

Location

Mortgage Calculator

Listing History

10/23/2026
Status changed to Active
$1,100,000
10/23/2026
Listed by Houlihan Lawrence Inc.
$1,100,000
  1. 10/23/2026$1,100,000
    Status changed to Active
  2. 10/23/2026$1,100,000
    Listed by Houlihan Lawrence Inc.

Property Details for 49 Walbrooke Road

Exterior

Construction

  • Year Built: 1924
  • Architectural Style: Tudor
  • Construction Materials: Stucco
  • Exterior Features: Mailbox

Features

  • Patio And Porch Features: Patio
  • Road Frontage Type: Municipal

Measurements

  • Building Area Units: Square Feet
  • Frontage Type: Municipal
  • Lot Size Acres: 0.12
  • Lot Size Square Feet: 5,636

Financial

Taxes

  • Parcel Number: 2689-008-470-00342-000-0006
  • Tax Annual Amount: $31,949.00
  • Tax Assessed Value: $1,085,000.00
  • Tax Year: 2026

Interior

Features

  • Appliances: Dishwasher, Dryer, Oven, Range, Refrigerator, Washer
  • Fireplace Features: Living Room
  • Fireplace: Yes
  • Fireplaces Total: 1
  • Flooring: Hardwood
  • Interior Features: Built-in Features, Formal Dining, Original Details, Primary Bathroom, Storage, Washer/Dryer Hookup

Measurements

  • Living Area: 2,486
  • Living Area Source: Public Records

Rooms

  • Basement: Finished, Full
  • Has Basement: Yes
  • Bathrooms Full: 2
  • Bathrooms Half: 1
  • Bathrooms Total Integer: 3
  • Bedrooms Total: 4
  • Rooms Total: 8

Other

General

  • Exclusions: Select Light Fixtures

Parking

Parking

  • Garage Spaces: 1
  • Garage: Yes
  • Parking Features: Driveway, Garage, On Street
  • Parking Total: 1

Schools

Elementary School

  • Elementary School: Seely Place
  • Elementary School District: Edgemont

High School

  • High School: Edgemont Junior-Senior High School
  • High School District: Edgemont

Middle or Junior School

  • Middle Or Junior School: Edgemont Junior-Senior High School
  • Middle Or Junior School District: Edgemont

Utilities

Equipment

  • Cooling: Wall/Window Unit(s)
  • Heating: Oil
  • Laundry Features: In Basement
  • Sewer: Public Sewer
  • Utilities: Cable Available, Electricity Connected, Phone Available, Sewer Connected, Trash Collection Public, Water Connected
  • Water Source: Public

Frequently Asked Questions

How many bedrooms and bathrooms does this single-family home have?

There are 4 bedrooms and 3 bathrooms in this single-family home at 49 Walbrooke Road.

What schools are nearby to 49 Walbrooke Road?

Nearby schools include the Seely Place Elementary School, Edgemont Junior-Senior High School, and Edgemont Junior-Senior High School.

Does this single-family home have parking?

Yes, there is 1 parking space available for 49 Walbrooke Road.

What are the annual taxes for 49 Walbrooke Road?

Annual taxes for this single-family home are estimated at $31,949.

How does 49 Walbrooke Road compare to other single-family homes in Greenville?

This single-family home is listed 45% below the average price for single-family homes in Greenville and has been on the market for 32 less days than the typical home in this area.

What is the square footage on this single-family home?

According to the MLS, this listing is 2,486 sqft.

49 Walbrooke Road is a 4-bedroom, 3-bath single-family home for sale in Scarsdale NY 10583. On Prevu for 8 days at $1,100,000. This property features 2,486 square feet of living space, located in Greenville. The median listing price for single-family homes in this area is $1,219,500. Nearby schools include Seely Place Elementary School, Edgemont Junior-Senior High School, and Edgemont Junior-Senior High School. The home offers private outdoor space, dishwasher, parking, and washer/dryer. Explore more single-family home listings in Westchester County.

The data relating to real estate for sale on this website comes in part from the IDX Program of OneKey™ MLS. The source of the displayed data is either the property owner or public record provided by non-governmental third parties. It is believed to be reliable but not guaranteed. This information is provided exclusively for consumers’ personal, non-commercial use. Information Copyright 2026, OneKey™ MLS. All Rights Reserved.

Full MLS Disclaimers

Rebate estimate is indicative only and based on listing price and estimated buyer's agent commission paid by owner, if applicable. Final rebates are subject to Terms of Use and may vary due to final negotiated transaction terms.