

Prevu by reAlpha
BuySellBlogBrowse Listings

49 Tradesville DriveDoylestown, PA 18901

For Sale

$1,035,000

Smart Buyer Rebate $10,350

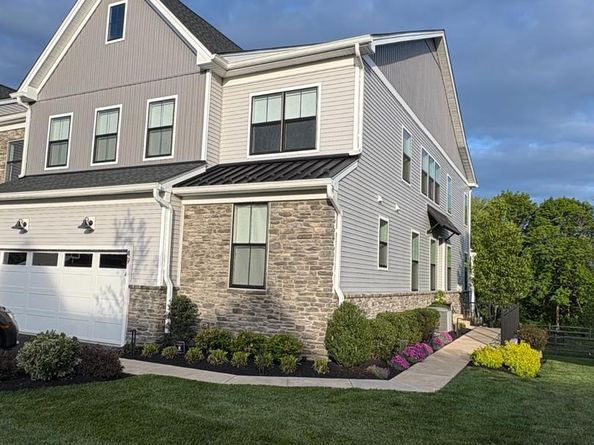
MINUTES FROM DOYLESTOWN BOROUGH! Welcome to 49 Tradesville Drive where luxury meets modern day low maintenance living. This Vetri Aberdeen model by Toll Brothers is a luxury end-unit home with private front entry that offers refined finishes, upgraded lighting, and a thoughtfully designed open layout. The main level welcomes you with a dramatic two-story foyer and an expansive great room featuring floor to ceiling windows which provides natural light, a striking fireplace accented by black granite surround and wood detail, a bright dining area opens to a partially covered 600 sqft deck with privacy panels and multiple seating areas with an additional outdoor gas firepit and extended entertaining space with built-in tankless BBQ grill. Back inside, the gourmet kitchen is truly stunning, showcasing quartzite countertops, a white apron-front sink, extensive pantry storage, premium stainless-steel appliances, and a large center island with seating. Designed for the home chef, the kitchen also features a 6-burner gas range, custom exhaust hood, and a wet/dry bar with built-in temperature-controlled wine fridge. Engineered hardwood flooring flows throughout the main living areas. The first-floor primary suite offers a spacious walk-in closet and a spa-like bath with granite surfaces, frameless glass shower enclosure, and a double vanity with dedicated makeup area. A well-appointed laundry room with front-load washer and dryer and cabinetry adds convenience and additional storage while a custom mudroom with bench seating and half bath completes the main level. Upstairs, two additional bedrooms with generous closets share a full hall bath centered around a versatile loft space used as a secondary living area that looks below the great room. A finished, carpeted bonus room—currently used as a kids’ playroom—features recessed lighting and a remote-controlled ceiling fan, offering flexible living space. The home also includes abundant recessed lighting throughout and elegant light fixtures. The additional 1000 sq ft unfinished basement provides excellent storage and future living space potential, with plumbing already in place for a full bathroom. Enjoy a peaceful setting with private wooded views and direct access to the community walking trails. Minutes from downtown Doylestown's restaurants, shops, train station, cultural museums & more. This home is truly turn-key and ready for its next owners!

Listed by Chelsea Williams

·

License #RS378877

·

Keller Williams Real Estate-Doylestown

·

2153137013

Last updated September 14, 2026

·

Source: BrightMLS #PABU2112906

Listing Facts

  • TypeSingle-family
  • NeighborhoodBucks County
  • Bedrooms3
  • Bathrooms3
  • Days on Prevu215
  • HOA/Maint. Fees$237/month
  • Taxes$11,457/year
  • Size3,188 sqft
  • Price per sqft$325

Amenities

  • Dishwasher
  • Parking

Location

Mortgage Calculator

Listing History

09/14/2026
Status changed to Active
$1,035,000
09/14/2026
Price Decreased
$1,035,000
09/11/2026
Status changed to Pending
$1,049,900
07/16/2026
Price Decreased
$1,049,900
05/26/2026
Price Decreased
$1,099,900
04/12/2026
Price Decreased
$1,149,900
02/12/2026
Listed by Keller Williams Real Estate-Doylestown
$1,195,000
  1. 09/14/2026$1,035,000
    Status changed to Active
  2. 09/14/2026$1,035,000
    Price Decreased
  3. 09/11/2026$1,049,900
    Status changed to Pending
  4. 07/16/2026$1,049,900
    Price Decreased
  5. 05/26/2026$1,099,900
    Price Decreased
  6. 04/12/2026$1,149,900
    Price Decreased
  7. 02/12/2026$1,195,000
    Listed by Keller Williams Real Estate-Doylestown

Property Details for 49 Tradesville Drive

Association

Amenities

  • Pets Allowed: Number Limit

Fees

  • Association Fee: $237.00 Monthly
  • Association Fee Includes: Common Area Maintenance, Lawn Maintenance, Snow Removal, Trash, Management, Other

General

  • Association Name: DOYLESTOWN WALK

Exterior

Construction

  • New Construction: No
  • Property Condition: Excellent
  • Roof: Architectural Shingle, Asphalt
  • Year Built: 2022
  • Architectural Style: Carriage House, Traditional
  • Builder Name: Toll Brothers
  • Construction Materials: Frame
  • Exterior Features: BBQ Grill, Other, Exterior Lighting, Lawn Sprinkler, Stone Retaining Walls

Features

  • Other Structures: Above Grade, Below Grade
  • Patio And Porch Features: Deck(s)
  • View: Trees/Woods
  • Waterfront: No

Measurements

  • Lot Dimensions Source: Assessor
  • Lot Size Acres: 0.13
  • Lot Size Dimensions: 120
  • Lot Size Source: Assessor
  • Lot Size Square Feet: 5,728
  • Lot Size Units: Square Feet

Financial

Taxes

  • Tax Annual Amount: $11,457.00
  • Tax Year: 2025

Interior

Features

  • Appliances: Oven/Range - Gas, Six Burner Stove, Stainless Steel Appliances, Oven - Wall, Energy Efficient Appliances, Dryer - Front Loading, Disposal, Built-In Range, Built-In Microwave, Range Hood, Freezer, Dishwasher, Refrigerator, Washer - Front Loading, Water Heater - Tankless
  • Fireplace Features: Gas/Propane
  • Fireplace: Yes
  • Fireplaces Total: 1
  • Interior Features: Bathroom - Walk-In Shower, Built-Ins, Combination Kitchen/Living, Entry Level Bedroom, Family Room Off Kitchen, Floor Plan - Open, Kitchen - Gourmet, Pantry, Upgraded Countertops, Walk-in Closet(s), Wet/Dry Bar, Wainscotting, Wine Storage, Wood Floors, Ceiling Fan(s), Bathroom - Tub Shower, Carpet, Combination Dining/Living, Combination Kitchen/Dining, Crown Moldings, Dining Area, Kitchen - Island, Recessed Lighting, Window Treatments, Other
  • Spa: No

Measurements

  • Living Area: 3,188
  • Living Area Source: Estimated

Rooms

  • Basement: Unfinished
  • Has Basement: Yes
  • Bathrooms Full: 2
  • Bathrooms Half: 1
  • Bathrooms Total Integer: 3
  • Bedrooms Total: 3
  • Main Level Bedrooms: 1

Other

General

  • Senior Community: No

Location

  • Subdivision Name: DOYLESTOWN WALK
  • Tax Lot: 002-069

Parking

Parking

  • Garage Spaces: 2
  • Garage: Yes

Schools

Elementary School

  • Elementary School: MILL CREEK

High School

  • High School: CENTRAL BUCKS HIGH SCHOOL SOUTH

Middle or Junior School

  • Middle Or Junior School: UNAMI

Utilities

Equipment

  • Cooling: Central A/C
  • Electric: 200+ Amp Service
  • Heating: Forced Air
  • Has Heating: Yes
  • Sewer: Public Sewer
  • Water Source: Public

Frequently Asked Questions

How many bedrooms and bathrooms does this single-family home have?

There are 3 bedrooms and 3 bathrooms in this single-family home at 49 Tradesville Drive.

What schools are nearby to 49 Tradesville Drive?

Nearby schools include the MILL CREEK Elementary School, UNAMI Middle School, and CENTRAL BUCKS HIGH SCHOOL SOUTH.

Does this single-family home have parking?

Yes, there are 2 parking spaces available for 49 Tradesville Drive.

What are the annual taxes for 49 Tradesville Drive?

Annual taxes for this single-family home are estimated at $11,457.

How does 49 Tradesville Drive compare to other single-family homes in Bucks County?

This single-family home is listed 6% below the average price for single-family homes in Bucks County and has been on the market for 144 more days than the typical home in this area.

What building or home owners association is the single-family home part of?

This single-family home is part of the DOYLESTOWN WALK home owners association.

What is the square footage on this single-family home?

According to the MLS, this listing is 3,188 sqft.

49 Tradesville Drive is a 3-bedroom, 3-bath single-family home for sale in DOYLESTOWN PA 18901. Listed on Prevu for 215 days at $1,035,000. This includes a recent price decrease of $14,900. This property features 3,188 square feet of living space, located in Bucks County. The median listing price for single-family homes in this area is $599,000. Nearby schools include MILL CREEK Elementary School, UNAMI Middle School, and CENTRAL BUCKS HIGH SCHOOL SOUTH. The home offers dishwasher and parking. View other single-family home listings in Pennsylvania.

The data relating to real estate for sale on this website appears in part through the BRIGHT Internet Data Exchange program, a voluntary cooperative exchange of property listing data between licensed real estate brokerage firms in which participates, and is provided by BRIGHT through a licensing agreement. The information provided by this website is for the personal, non-commercial use of consumers and may not be used for any purpose other than to identify prospective properties consumers may be interested in purchasing. Copyright BRIGHT, All Rights Reserved.

Full MLS Disclaimers

Rebate estimate is indicative only and based on listing price and estimated buyer's agent commission paid by owner, if applicable. Final rebates are subject to Terms of Use and may vary due to final negotiated transaction terms.