

Prevu by reAlpha
BuySellBlogBrowse Listings

49 Riverside AvenueRiverside, CT 06878

For Sale

$1,995,000

Smart Buyer Rebate $19,950

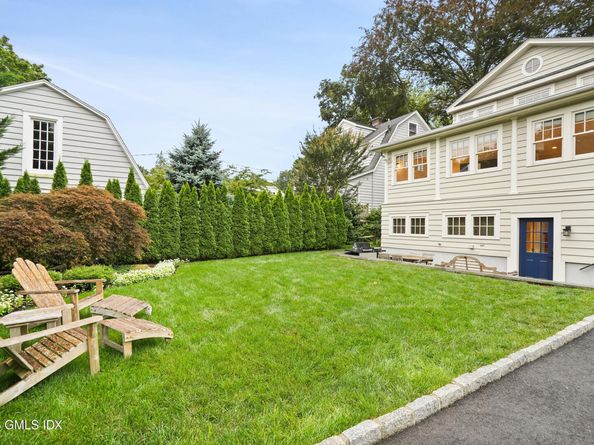
An enduring Riverside classic, reimagined. Set along Riverside Avenue, this three-bedroom, three-and-a-half-bath home lives like a four and blends character with a refined collection of updates. Custom cherry cabinetry, professional-grade appliances, luxurious baths, and thoughtfully modernized throughout. Endless updates make this home truly move-in ready. Impeccably appointed landscaping makes an unforgettable first impression. Classic in character, sophisticated in execution, and designed for modern living. A rare opportunity to own an elevated turn key home situated in one of the most sought-after locations. Additional ~425 Sq.Ft. in Lower Level.

Listed by Devin McCrossan

·

License #REB.0792975

·

Douglas Elliman of Connecticut

·

646-937-1897

Last updated July 26, 2026

·

Source: FlexMLS #125558

Listing Facts

  • TypeSingle-family
  • NeighborhoodMid Riverside
  • Bedrooms3
  • Bathrooms3.5
  • Days on Prevu8
  • Taxes$10,948/year
  • Size1,820 sqft
  • Price per sqft$1,096

Amenities

  • Private Outdoor Space
  • Washer/Dryer
  • Air Conditioning
  • Parking

Location

Mortgage Calculator

Listing History

07/23/2026
Listed by Douglas Elliman of Connecticut
$1,995,000

Property Details for 49 Riverside Avenue

Exterior

Construction

  • Roof: Asphalt
  • Year Built: 1924
  • Architectural Style: Colonial
  • Construction Materials: Wood Siding

Features

  • Patio And Porch Features: Terrace

Measurements

  • Building Area Total: 1,820
  • Lot Features: Level
  • Lot Size Acres: 0.17
  • Lot Size Area: 0
  • Lot Size Square Feet: 7,405
  • Lot Size Units: Acres

Financial

Taxes

  • Parcel Number: 05-2000/S
  • Tax Annual Amount: $10,948.00
  • Tax Assessed Value: $1,044,330.00

Interior

Features

  • Fireplace: Yes
  • Fireplaces Total: 1
  • Interior Features: Cedar Closet(s), Kitchen Island, Eat-in Kitchen, Sep Shower, Pantry

Rooms

  • Basement: Walk-Out Access, Partially Finished
  • Bathrooms Full: 3
  • Bathrooms Half: 1
  • Bathrooms Total Integer: 4
  • Bedrooms Total: 3

Other

Location

  • City Region: Riverside

Parking

Parking

  • Garage Spaces: 1
  • Parking Features: Detached Garage

Schools

Elementary School

  • Elementary School: Riverside

Middle or Junior School

  • Middle Or Junior School: Eastern

Utilities

Equipment

  • Cooling: Central Air
  • Has Cooling: Yes
  • Heating: Natural Gas, Forced Air
  • Has Heating: Yes
  • Sewer: Town Sewer
  • Utilities: Cable Connected
  • Water Source: Public

Frequently Asked Questions

How many bedrooms and bathrooms does this single-family home have?

There are 3 bedrooms and 3.5 bathrooms in this single-family home at 49 Riverside Avenue.

What schools are nearby to 49 Riverside Avenue?

Nearby schools include the Riverside Elementary School and Eastern Middle School.

Does this single-family home have parking?

Yes, there is 1 parking space available for 49 Riverside Avenue.

What are the annual taxes for 49 Riverside Avenue?

Annual taxes for this single-family home are estimated at $10,948.

How does 49 Riverside Avenue compare to other single-family homes in Mid Riverside?

This single-family home is listed 20% below the average price for single-family homes in Mid Riverside and has been on the market for 7 less days than the typical home in this area.

What is the square footage on this single-family home?

According to the MLS, this listing is 1,820 sqft.

49 Riverside Avenue is a 3-bedroom, 3.5-bath single-family home for sale in Riverside CT 06878. Listed on Prevu for 8 days at $1,995,000. This residence features 1,820 square feet of living space, located in Fairfield County. The median listing price for single-family homes in this area is $2,750,000. Nearby schools include Riverside Elementary School and Eastern Middle School. Property amenities include private outdoor space, air conditioning, parking, and washer/dryer. Browse more single-family home listings in Fairfield County.

Based on information from Greenwich Multiple Listing Service, Inc. and/or other sources. All data, including all measurements and calculations of area, is obtained from various sources and has not been, and will not be, verified by Prevu or the MLS. Information is provided exclusively for consumer's personal, non-commercial use and may not be used for any purpose other than to identify prospective properties consumer may be interested in purchasing.

Full MLS Disclaimers

Rebate estimate is indicative only and based on listing price and estimated buyer's agent commission paid by owner, if applicable. Final rebates are subject to Terms of Use and may vary due to final negotiated transaction terms.