

Prevu by reAlpha
BuySellBlogBrowse Listings

49 Norfolk StreetBoston, MA 02119

For Sale

$649,900

Smart Buyer Rebate - Ask

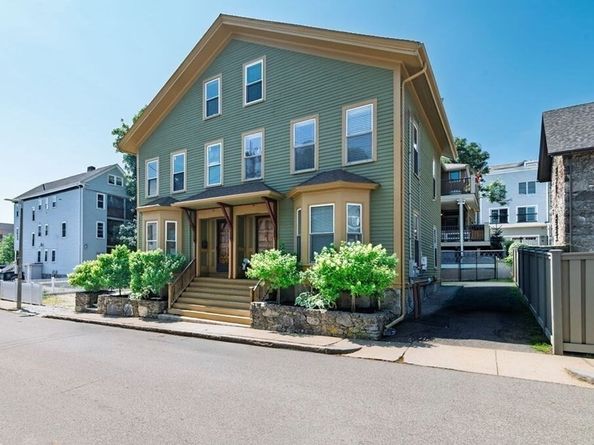
Welcome to 49 Norfolk Street, where historic Boston charm meets modern comfort in the heart of Roxbury's coveted Fort Hill neighborhood. This beautifully maintained attached single-family home is the perfect blend of timeless architectural character & today's most sought-after amenities, offering a move-in-ready lifestyle you'll love coming home to. From the moment you step inside, you'll be greeted by rich period details, soaring ceilings, beautiful millwork & an abundance of natural light that fills every room with warmth & character. Thoughtfully updated while preserving its original charm, this home offers three spacious bedrooms & two full bathrooms designed for comfortable everyday living. The primary suite is a true retreat, featuring an incredible walk-in closet that provides exceptional storage & organization - a rare find in the city. Whether you're starting your day or winding down in the evening, this peaceful space offers the perfect place to recharge. The home's inviting layout flows effortlessly for both everyday living & entertaining. Step outside to your private deck, an ideal spot to enjoy your morning coffee, host summer barbecues, or simply unwind after a busy day while taking in the neighborhood atmosphere. Modern conveniences abound, including central air conditioning to keep you comfortable year-round, energy-efficient solar panels to help reduce utility costs & two coveted off-street parking spaces...an invaluable luxury in Boston. Perfectly positioned in the historic Fort Hill section of Roxbury, you'll enjoy easy access to parks, local cafés, restaurants, public transportation, the Longwood Medical Area, Northeastern University, Roxbury Crossing, the Museum of Fine Arts & downtown Boston. Whether commuting for work, exploring the city's vibrant culture, or enjoying everything the neighborhood has to offer, this location offers exceptional convenience & connectivity. If you've been searching for a home that beautifully balances historic elegance, modern updates, energy efficiency & city living, your search ends here. Welcome home to 49 Norfolk Street—a place where character, comfort & a little everyday bliss come together. Come fall in love with this timeless beauty ~ Sunday 8/2 from 11:00 - 1:00

Listed by Colleen Walo

·

Allison James Estates & Homes of MA, LLC

·

617-943-4258

Listed by Kellyanne Swett

·

Allison James Estates & Homes of MA, LLC

Last updated July 31, 2026

·

Source: MLSPin #73557328

Listing Facts

  • TypeSingle-family
  • NeighborhoodHighland Park
  • Bedrooms3
  • Bathrooms2
  • Days on Prevu1
  • Taxes$6,598/year
  • Size1,668 sqft
  • Price per sqft$390

Amenities

  • Dishwasher
  • Private Outdoor Space
  • Washer/Dryer
  • Air Conditioning
  • Parking

Location

Mortgage Calculator

Listing History

07/30/2026
Listed by Allison James Estates & Homes of MA, LLC
$649,900

Property Details for 49 Norfolk Street

Association

Amenities

  • Community Features: Public Transportation, Shopping, Park, Medical Facility, House Of Worship, Public School, T-Station, University, Sidewalks

Exterior

Construction

  • Property Attached: Yes
  • Roof: Shingle
  • Window Features: Insulated Windows
  • Year Built: 1900
  • Year Built Details: Approximate
  • Architectural Style: Colonial
  • Construction Materials: Frame
  • Exterior Features: Deck - Wood

Features

  • Patio And Porch Features: Deck - Wood
  • View: Scenic View(s)

Measurements

  • Building Area Total: 1,668
  • Building Area Units: Square Feet
  • Lot Size Acres: 0.04
  • Lot Size Area: 0
  • Lot Size Square Feet: 1,768
  • Lot Size Units: Acres

Financial

Taxes

  • Parcel Number: 4762029
  • Tax Annual Amount: $6,598.00
  • Tax Assessed Value: $569,800.00
  • Tax Year: 2025

Interior

Features

  • Appliances: Gas Water Heater, Tankless Water Heater, Range, Dishwasher, Disposal, Refrigerator, Washer, Dryer
  • Flooring: Wood, Tile, Carpet, Flooring - Wood
  • Interior Features: Recessed Lighting, Lighting - Overhead, Entrance Foyer

Measurements

  • Living Area: 1,668
  • Living Area Source: Public Record

Rooms

  • Basement: Full, Sump Pump, Concrete
  • Bathrooms Full: 2
  • Bathrooms Total Integer: 2
  • Bedrooms Total: 3
  • Rooms Total: 6

Parking

Parking

  • Open Parking Spaces: 2
  • Parking Features: Off Street, Tandem
  • Parking Total: 2

Utilities

Equipment

  • Cooling: Central Air
  • Has Cooling: Yes
  • Electric: Circuit Breakers
  • Heating: Forced Air, Natural Gas
  • Has Heating: Yes
  • Laundry Features: In Basement, Gas Dryer Hookup, Washer Hookup
  • Sewer: Public Sewer
  • Utilities: For Gas Range, For Gas Dryer, Washer Hookup
  • Water Source: Public

Frequently Asked Questions

How many bedrooms and bathrooms does this single-family home have?

There are 3 bedrooms and 2 bathrooms in this single-family home at 49 Norfolk Street.

Does this single-family home have parking?

Yes, there are 2 parking spaces available for 49 Norfolk Street.

What are the annual taxes for 49 Norfolk Street?

Annual taxes for this single-family home are estimated at $6,598.

How does 49 Norfolk Street compare to other single-family homes in Highland Park?

This single-family home is listed 12% below the average price for single-family homes in Highland Park and has been on the market for 35 less days than the typical home in this area.

What is the square footage on this single-family home?

According to the MLS, this listing is 1,668 sqft.

49 Norfolk Street is a 3-bedroom, 2-bath single-family home for sale in Boston MA 02119. Available on Prevu for 1 days at $649,900. This home features 1,668 square feet of living space, located in Highland Park. The median listing price for single-family homes in this area is $699,900. The home offers private outdoor space, dishwasher, air conditioning, parking, and washer/dryer. Explore more single-family home listings in Boston.

The property listing data and information, or the Images, set forth herein were provided to MLS Property Information Network, Inc. from third party sources, including sellers, lessors, landlords and public records, and were compiled by MLS Property Information Network, Inc. The property listing data and information, and the Images, are for the personal, non commercial use of consumers having a good faith interest in purchasing, leasing or renting listed properties of the type displayed to them and may not be used for any purpose other than to identify prospective properties which such consumers may have a good faith interest in purchasing, leasing or renting. MLS Property Information Network, Inc. and its subscribers disclaim any and all representations and warranties as to the accuracy of the property listing data and information, or as to the accuracy of any of the Images, set forth herein.

Full MLS Disclaimers

Rebate estimate is indicative only and based on listing price and estimated buyer's agent commission paid by owner, if applicable. Final rebates are subject to Terms of Use and may vary due to final negotiated transaction terms.