

Prevu by reAlpha
BuySellBlogBrowse Listings

49 Harold Street 2Cos Cob, CT 06807

For Sale

$869,500

Smart Buyer Rebate $8,695

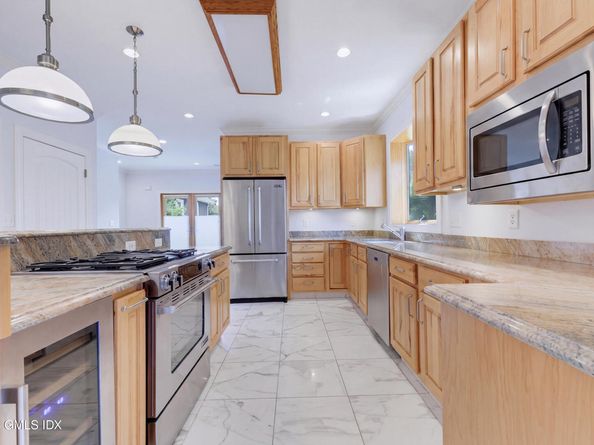
Thoughtfully constructed 2BR, 3BA condo offering 1,428 sf of low-maintenance living with 9' ceilings in the desirable Cos Cob neighborhood of Greenwich, CT. The well-appointed kitchen features stainless-steel appliances, stone countertops, breakfast bar and adjacent dining area. The inviting living room with gas fireplace opens to a balcony. Both bedrooms are en-suite; the Primary suite features a separate shower, whirlpool tub and balcony. Fabulous custom closets provide exceptional storage, while 2nd-floor laundry adds everyday convenience. A true highlight is the expansive mahogany deck with built-in benches, ideal for dining, entertaining or simply enjoying the outdoors. Less than 5 minutes to Cos Cob's shops, restaurants, waterfront, parks, schools and Metro-North train station.

Listed by Cheryl Makrinos

·

License #RES.0775882

·

Sotheby's International Realty

·

203-912-1699

Last updated August 24, 2026

·

Source: FlexMLS #125697

Listing Facts

  • TypeCondo
  • NeighborhoodCos Cob
  • Bedrooms2
  • Bathrooms3
  • Days on Prevu26
  • Taxes$6,223.3/year
  • Size1,428 sqft
  • Price per sqft$609

Amenities

  • Washer/Dryer
  • Air Conditioning
  • Parking

Location

Mortgage Calculator

Listing History

08/20/2026
Listed by Sotheby's International Realty
$869,500
  1. 08/20/2026$869,500
    Listed by Sotheby's International Realty

Property Details for 49 Harold Street 2

Exterior

Construction

  • Roof: Asphalt
  • Structure Type: Townhouse
  • Window Features: Double Pane Windows
  • Year Built: 2006
  • Construction Materials: Fiber Cement, Clapboard, Stone
  • Exterior Features: Balcony

Features

  • Patio And Porch Features: Deck

Measurements

  • Building Area Total: 1,428
  • Lot Size Acres: 0.11
  • Lot Size Area: 0
  • Lot Size Square Feet: 4,791
  • Lot Size Units: Acres

Financial

Taxes

  • Parcel Number: 08A-1982/S
  • Tax Annual Amount: $6,223.30
  • Tax Assessed Value: $593,600.00

Interior

Features

  • Fireplace: Yes
  • Fireplaces Total: 1
  • Interior Features: Sep Shower, Whirlpool Tub, Central Vacuum

Rooms

  • Bathrooms Full: 3
  • Bathrooms Total Integer: 3
  • Bedrooms Total: 2

Other

Location

  • City Region: Cos Cob

Parking

Parking

  • Garage Spaces: 2
  • Parking Features: Attached Garage, Garage Door Opener

Schools

Elementary School

  • Elementary School: Cos Cob

Middle or Junior School

  • Middle Or Junior School: Central

Utilities

Equipment

  • Cooling: Central Air
  • Has Cooling: Yes
  • Heating: Natural Gas, Hydro-Air
  • Has Heating: Yes
  • Sewer: Town Sewer
  • Water Source: Public

Frequently Asked Questions

How many bedrooms and bathrooms does this condo have?

There are 2 bedrooms and 3 bathrooms in this condo at 49 Harold Street 2.

What schools are nearby to 49 Harold Street 2?

Nearby schools include the Cos Cob Elementary School and Central Middle School.

Does this condo have parking?

Yes, there are 2 parking spaces available for 49 Harold Street 2.

What are the annual taxes for 49 Harold Street 2?

Annual taxes for this condo are estimated at $6,223.

How does 49 Harold Street 2 compare to other condos in Cos Cob?

This condo is listed 10% above the average price for condos in Cos Cob and has been on the market for 32 less days than the typical home in this area.

What is the square footage on this condo?

According to the MLS, this listing is 1,428 sqft.

49 Harold Street 2 is a 2-bedroom, 3-bath condo for sale in Cos Cob CT 06807. On Prevu for 26 days at $869,500. This home features 1,428 square feet of living space, located in Cos Cob. The median listing price for condos in this area is $2,499,000. Nearby schools include Cos Cob Elementary School and Central Middle School. Additional amenities include air conditioning, parking, and washer/dryer. Explore more condo listings in Fairfield County.

Based on information from Greenwich Multiple Listing Service, Inc. and/or other sources. All data, including all measurements and calculations of area, is obtained from various sources and has not been, and will not be, verified by Prevu or the MLS. Information is provided exclusively for consumer's personal, non-commercial use and may not be used for any purpose other than to identify prospective properties consumer may be interested in purchasing.

Full MLS Disclaimers

Rebate estimate is indicative only and based on listing price and estimated buyer's agent commission paid by owner, if applicable. Final rebates are subject to Terms of Use and may vary due to final negotiated transaction terms.