

Prevu by reAlpha
BuySellBlogBrowse Listings

49 E John StreetHicksville, NY 11801

For Sale

$999,000

Smart Buyer Rebate $9,990

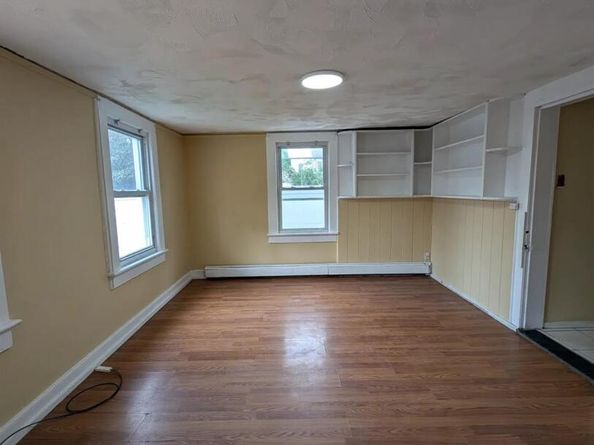
Welcome to 49 E John Street, a unique 2 Legal Fam residence with 2,016 sq. ft. of total living space on a 5,200 sq. ft. lot (0.12 acres) in Nassau County. Built in 1935, this property features an established legal accessory apartment setup, making it an exceptional opportunity for extended living or investment potential. Flexible Unit Layout and configuration featuring hardwood flooring. Functional eat-in kitchen spaces equipped with tile flooring and quality appliances, two separate meters for electric and gas, and central air conditioning installed throughout. Aluminum and vinyl-sided exterior, private driveway parking, a detached 1-car garage, and a fully fenced backyard space. Unfinished Basement. Located within the Hicksville Union Free School District (Hicksville Middle School, Hicksville High School), with convenient access to local shopping, dining, and train transit options near Broadway.

Listed by Raj K. Jaggi

·

JAGGI Real Estate

·

516-996-3633

Last updated October 31, 2026

·

Source: OneKey #1065434

Listing Facts

  • TypeMulti-family
  • NeighborhoodHicksville
  • Bedrooms6
  • Bathrooms4
  • Days on Prevu1
  • Taxes$12,500.3/year

Amenities

  • Air Conditioning
  • Parking

Location

Mortgage Calculator

Listing History

10/30/2026
Listed by JAGGI Real Estate
$999,000
  1. 10/30/2026$999,000
    Listed by JAGGI Real Estate

Property Details for 49 E John Street

Exterior

Construction

  • Number Of Units Total: 1
  • Property Condition: Actual
  • Year Built: 1935
  • Architectural Style: Includes Legal Accessory Apartment
  • Construction Materials: Aluminum Siding, Vinyl Siding

Measurements

  • Building Area Total: 2,016
  • Building Area Units: Square Feet
  • Lot Features: Near Public Transit, See Remarks
  • Lot Size Acres: 0.11
  • Lot Size Square Feet: 5,200

Financial

Taxes

  • Parcel Number: 2489-12-202-00-0025-0
  • Tax Annual Amount: $12,500.30
  • Tax Assessed Value: $524.00
  • Tax Year: 2026

Interior

Features

  • Flooring: Hardwood
  • Interior Features: First Floor Bedroom, First Floor Full Bath, Eat-in Kitchen

Rooms

  • Basement: Unfinished
  • Has Basement: Yes
  • Bathrooms Full: 4
  • Bathrooms Total Integer: 4
  • Bedrooms Total: 6

Parking

Parking

  • Garage Spaces: 1
  • Garage: Yes
  • Parking Features: Driveway, Private

Schools

Elementary School

  • Elementary School: East Street School
  • Elementary School District: Hicksville

High School

  • High School: Hicksville High School
  • High School District: Hicksville

Middle or Junior School

  • Middle Or Junior School: Hicksville Middle School
  • Middle Or Junior School District: Hicksville

Utilities

Equipment

  • Cooling: Central Air
  • Heating: Natural Gas
  • Sewer: Public Sewer
  • Utilities: See Remarks
  • Water Source: Public

Frequently Asked Questions

How many bedrooms and bathrooms does this multi-family home have?

There are 6 bedrooms and 4 bathrooms in this multi-family home at 49 E John Street.

What schools are nearby to 49 E John Street?

Nearby schools include the East Street School Elementary School, Hicksville Middle School, and Hicksville High School.

Does this multi-family home have parking?

Yes, there is 1 parking space available for 49 E John Street.

What are the annual taxes for 49 E John Street?

Annual taxes for this multi-family home are estimated at $12,500.

How does 49 E John Street compare to other multi-family homes in Hicksville?

This multi-family home is listed 0% below the average price for multi-family homes in Hicksville and has been on the market for 70 less days than the typical home in this area.

49 E John Street is a 6-bedroom, 4-bath multi-family home for sale in Hicksville NY 11801. Listed on Prevu for 1 days at $999,000. This property is located in Hicksville. The median listing price for multi-family homes in this area is $899,944. Nearby schools include East Street School Elementary School, Hicksville Middle School, and Hicksville High School. The home offers air conditioning and parking. Explore more multi-family home listings in Nassau County.

The data relating to real estate for sale on this website comes in part from the IDX Program of OneKey™ MLS. The source of the displayed data is either the property owner or public record provided by non-governmental third parties. It is believed to be reliable but not guaranteed. This information is provided exclusively for consumers’ personal, non-commercial use. Information Copyright 2026, OneKey™ MLS. All Rights Reserved.

Full MLS Disclaimers

Rebate estimate is indicative only and based on listing price and estimated buyer's agent commission paid by owner, if applicable. Final rebates are subject to Terms of Use and may vary due to final negotiated transaction terms.