Prevu by reAlpha
BuySellBlogBrowse Listings

49 Atherton AvenueAtherton, CA 94027

For Sale

$14,800,000

Smart Buyer Rebate $148,000

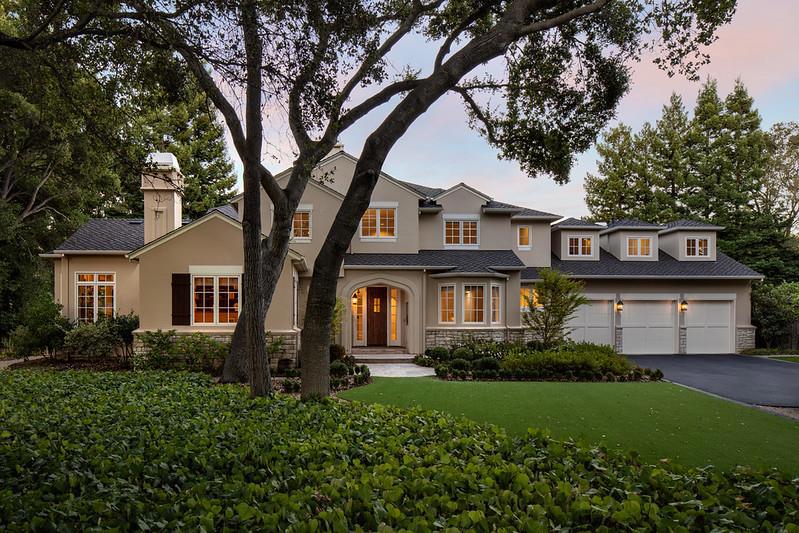
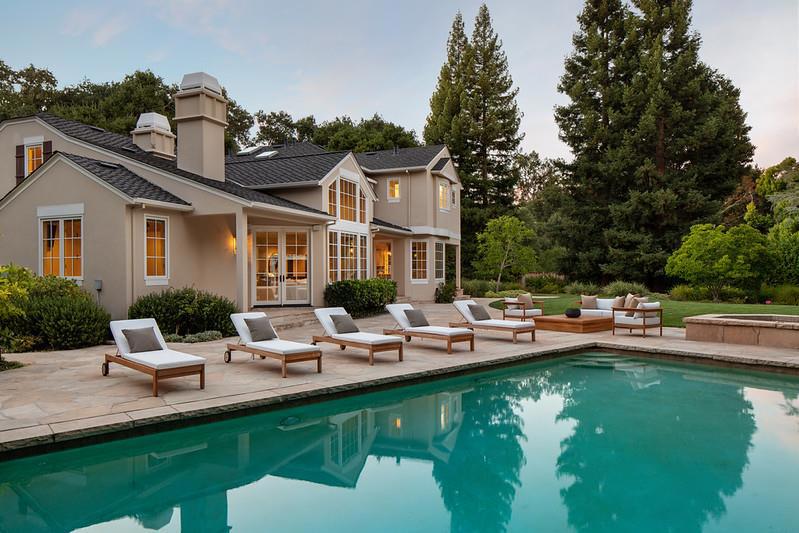
Gracefully positioned on a gentle bend in Atherton Avenue, this prized corner setting enjoys the rare advantage of no immediate neighbors in view. The two-story floor plan has 5 bedrooms, 2 customized offices, flexible-use main-level room ideal for a fitness center, upstairs lounge in the center of the bedroom wing, plus 5.5 baths, with each upstairs bath remodeled with designer style. Elegant formal living and dining rooms, gourmet kitchen with high-end appliances, spacious family room, and full bar adjoining a customized temperature-controlled wine cellar. Mature trees and landscaped grounds with synthetic front lawns, pool, separate spa, and vast terrace. Excellent Menlo Park schools. Lot size .93 acre.


Listed by Brent & Mary Gull...

·

License #70001879

·

Compass

·

6508880860

Last updated August 27, 2026

·

Source: CRMLS #ML82058757

Listing Facts

  • TypeSingle-family
  • NeighborhoodWest Atherton
  • Bedrooms5
  • Bathrooms5.5
  • Days on Prevu23
  • Size6,490 sqft
  • Price per sqft$2,280

Amenities

  • Dishwasher
  • Air Conditioning
  • Parking
  • Swimming Pool

Location

Mortgage Calculator

Listing History

08/24/2026
Listed by Compass
$14,800,000
  1. 08/24/2026$14,800,000
    Listed by Compass

Property Details for 49 Atherton Avenue

Exterior

Construction

  • Roof: Composition, Shingle
  • Stories Total: 2
  • Window Features: Skylight(s)
  • Year Built: 1999
  • Common Walls: No Common Walls

Features

  • Pool Features: Heated, In Ground

Measurements

  • Lot Features: Level
  • Lot Size Acres: 0.93
  • Lot Size Area: 40,626
  • Lot Size Source: Assessor
  • Lot Size Square Feet: 40,626
  • Lot Size Units: Square Feet

Financial

Taxes

  • Parcel Number: 070230190

Interior

Features

  • Appliances: Dishwasher, Freezer, Gas Cooktop, Disposal, Refrigerator, Range Hood, Vented Exhaust Fan
  • Fireplace Features: Family Room, Living Room
  • Fireplace: Yes
  • Flooring: Carpet, Tile, Wood
  • Interior Features: Walk-In Closet(s)
  • Spa Features: Heated, In Ground
  • Spa: Yes

Measurements

  • Living Area: 6,490
  • Living Area Source: Assessor

Rooms

  • Bathrooms Full: 5
  • Bathrooms Half: 1
  • Bathrooms Total Integer: 6
  • Bedrooms Total: 5

Parking

Parking

  • Attached Garage: Yes
  • Garage Spaces: 3
  • Garage: Yes
  • Parking Features: Attached, Gated
  • Parking Total: 3

Schools

High School

  • High School District: Other

Utilities

Equipment

  • Cooling: Central Air
  • Has Cooling: Yes
  • Heating: Forced Air
  • Has Heating: Yes
  • Sewer: Public Sewer
  • Water Source: Public

Frequently Asked Questions

How many bedrooms and bathrooms does this single-family home have?

There are 5 bedrooms and 5.5 bathrooms in this single-family home at 49 Atherton Avenue.

Does this single-family home have parking?

Yes, there are 3 parking spaces available for 49 Atherton Avenue.

How does 49 Atherton Avenue compare to other single-family homes in West Atherton?

This single-family home is listed 30% below the average price for single-family homes in West Atherton and has been on the market for 194 less days than the typical home in this area.

What is the square footage on this single-family home?

According to the MLS, this listing is 6,490 sqft.

49 Atherton Avenue is a 5-bedroom, 5.5-bath single-family home for sale in Atherton CA 94027. Listed on Prevu for 23 days at $14,800,000. This property features 6,490 square feet of living space, located in West Atherton. The median listing price for single-family homes in this area is $24,998,000. The home offers dishwasher, air conditioning, parking, and swimming pool. Explore more single-family home listings in Atherton.

Based on information from California Regional Multiple Listing Service, Inc. and/or other sources. All data, including all measurements and calculations of area, is obtained from various sources and has not been, and will not be, verified by Prevu or the MLS. Information is provided exclusively for consumer's personal, non-commercial use and may not be used for any purpose other than to identify prospective properties consumer may be interested in purchasing.

Full MLS Disclaimers

Rebate estimate is indicative only and based on listing price and estimated buyer's agent commission paid by owner, if applicable. Final rebates are subject to Terms of Use and may vary due to final negotiated transaction terms.