

Prevu by reAlpha
BuySellBlogBrowse Listings

4899 S Dudley Street I7Littleton, CO 80123

For Sale

$220,000

Smart Buyer Rebate - Ask

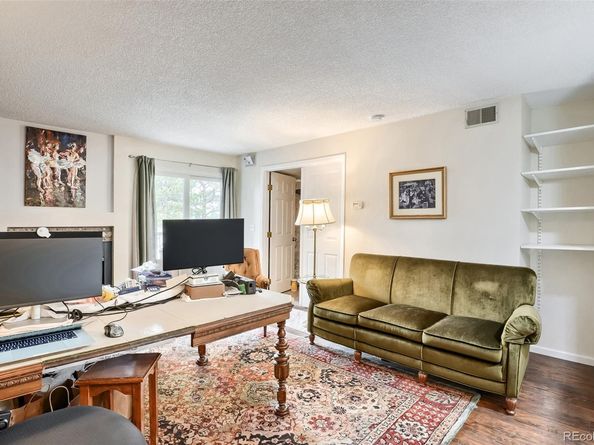
Calling all outdoor & nature enthusiasts! This move-in ready condo is truly a private retreat, combining low-maintenance ground level living with the great outdoors. Step outside to serene open space & mountain views, following Wagon Creek Trail to a peaceful picnic area. Continue along the path under a canopy of trees, pass the stream and over the bridge to the Southwest Recreation Center. A spacious great room combines the living & dining room, featuring a refaced fireplace, engineered hand-scraped walnut floors, built-ins & shelving. Step through the soundproof sliding door to a covered/enclosed patio. Open floor plan includes a practical kitchen with high counter bar area, soft close birch cabinets & pull-out drawers. Note the newer fridge, microwave & upgraded lighting. Enter the large ensuite bedroom/bath through double french doors; note the high trey ceiling & sliding door to the patio. A practical walk-through cedar closet connects an updated bathroom & features a modern vanity sink/cabinet. Don’t miss the tub/shower with lovely decorative tile detail! Bathroom can be accessed from either bedroom or kitchen. Laundry area is conveniently located off the kitchen; washer/dryer stays. Seller recently purchased an expensive combined furnace/AC unit—it works great! Patio has 2 lockable storage closets. Excellent community amenities include a private pool, sand volleyball court, new roofs & exterior paint completed in 2025, and parking is always plentiful. This location is IDEAL with Southwest Plaza Mall, shopping, dining & grocery stores just blocks away!

Listed by Janice Hubbell

·

License #292711

·

Realty One Group Premier Colorado

·

720-939-2393

Last updated July 28, 2026

·

Source: REcolorado #4918960

Listing Facts

  • TypeCondo
  • NeighborhoodMarston
  • Bedrooms1
  • Bathrooms1
  • Days on Prevu34
  • HOA/Maint. Fees$296.37/month
  • Taxes$1,212/year
  • Size618 sqft
  • Price per sqft$356

Amenities

  • Dishwasher
  • Private Outdoor Space
  • Washer/Dryer
  • Pets Allowed
  • Air Conditioning
  • Parking
  • Storage
  • Swimming Pool

Location

Mortgage Calculator

Listing History

07/29/2026
Price Decreased
$220,000
06/27/2026
Listed by Realty One Group Premier Colorado
$225,000

Property Details for 4899 S Dudley Street I7

Association

Amenities

  • Association Amenities: Parking, Pool, Storage, Trail(s)
  • Pets Allowed: Yes

Fees

  • Association Fee: $296.37 Monthly
  • Association Fee Includes: Reserves, Insurance, Irrigation, Maintenance Grounds, Maintenance Structure, Recycling, Road Maintenance, Sewer, Snow Removal, Trash, Water

General

  • Association Name: Hammersmith

Exterior

Construction

  • Property Attached: Yes
  • Property Condition: Updated/Remodeled
  • Roof: Composition
  • Structure Type: Low Rise (1-3)
  • Window Features: Double Pane Windows, Window Coverings
  • Year Built: 1983
  • Architectural Style: Rustic
  • Building Name: Chestnut Condos
  • Common Walls: 2+ Common Walls
  • Construction Materials: Brick, Frame, Wood Siding
  • Entry Level: 1
  • Entry Location: Ground
  • Exterior Features: Balcony

Features

  • Direction Faces: East
  • Patio And Porch Features: Covered
  • Pool Features: Outdoor Pool, Private
  • Road Frontage Type: Public
  • View: Meadow, Mountain(s), Water

Measurements

  • Building Area Total: 618
  • Lot Features: Borders Public Land, Greenbelt, Meadow, Open Space

Financial

Taxes

  • Parcel Number: 9104-16-199
  • Tax Annual Amount: $1,212.00
  • Tax Year: 2025

Interior

Features

  • Appliances: Dishwasher, Dryer, Microwave, Oven, Range, Range Hood, Refrigerator, Self Cleaning Oven, Washer
  • Fireplace Features: Wood Burning
  • Fireplaces Total: 1
  • Flooring: Carpet, Vinyl, Wood
  • Interior Features: Built-in Features, Eat-in Kitchen, High Speed Internet, No Stairs, Open Floorplan, Primary Suite, Smoke Free, Walk-In Closet(s), Wired For Data

Measurements

  • Living Area: 618

Rooms

  • Bathrooms Full: 1
  • Bathrooms Total Integer: 1
  • Bedrooms Total: 1
  • Main Level Bathrooms: 1
  • Main Level Bedrooms: 1

Other

Features

  • Accessibility Features: Accessible Bathroom, Accessible Bedroom, Accessible Central Living Area, Accessible Common Area, Accessible Doors, Accessible Entrance, Accessible Hallway(s), Accessible Kitchen

General

  • Exclusions: Seller's personal property

Location

  • Subdivision Name: Chestnut

Parking

Parking

  • Parking Features: Asphalt
  • Parking Total: 2

Schools

Elementary School

  • Elementary School: Grant Ranch E-8
  • Elementary School District: Denver 1

High School

  • High School: John F. Kennedy
  • High School District: Denver 1

Middle or Junior School

  • Middle Or Junior School: Grant Ranch E-8
  • Middle Or Junior School District: Denver 1

Utilities

Equipment

  • Cooling: Central Air
  • Electric: 110V, 220 Volts
  • Heating: Forced Air
  • Laundry Features: In Unit
  • Sewer: Public Sewer
  • Utilities: Cable Available, Electricity Connected, Internet Access (Wired), Natural Gas Connected, Phone Available
  • Water Source: Public

Frequently Asked Questions

How many bedrooms and bathrooms does this condo have?

There is 1 bedroom and 1 bathroom in this condo at 4899 S Dudley Street I7.

What schools are nearby to 4899 S Dudley Street I7?

Nearby schools include the Grant Ranch E-8 Elementary School, Grant Ranch E-8 Middle School, and John F. Kennedy High School.

Does this condo have parking?

Yes, there are 2 parking spaces available for 4899 S Dudley Street I7.

Are pets allowed at 4899 S Dudley Street?

Yes, 4899 S Dudley Street allows pets.

What are the annual taxes for 4899 S Dudley Street I7?

Annual taxes for this condo are estimated at $1,212.

How does 4899 S Dudley Street I7 compare to other condos in Marston?

This condo is listed 27% below the average price for condos in Marston and has been on the market for 48 less days than the typical home in this area.

What building or home owners association is the condo part of?

This condo is in the Chestnut Condos building and is part of the Hammersmith home owners association.

What is the square footage on this condo?

According to the MLS, this listing is 618 sqft.

4899 S Dudley Street I7 is a 1-bedroom, 1-bath condo for sale in Littleton CO 80123. On Prevu for 34 days at $220,000. This includes a recent price decrease of $5,000. This home features 618 square feet of living space, located in Marston. The median listing price for condos in this area is $345,950. Nearby schools include Grant Ranch E-8 Elementary School, Grant Ranch E-8 Middle School, and John F. Kennedy High School. Additional amenities include private outdoor space, dishwasher, pets allowed, air conditioning, storage, parking, swimming pool, and washer/dryer. View other condo listings in Denver.

The content relating to real estate for sale in this Web site comes in part from the Internet Data eXchange ("IDX") program of METROLIST, INC., DBA RECOLORADO® Real estate listings held by brokers other than Prevu are marked with the IDX Logo. This information is being provided for the consumers' personal, non-commercial use and may not be used for any other purpose. All information subject to change and should be independently verified.

Full MLS Disclaimers

Rebate estimate is indicative only and based on listing price and estimated buyer's agent commission paid by owner, if applicable. Final rebates are subject to Terms of Use and may vary due to final negotiated transaction terms.