

Prevu by reAlpha
BuySellBlogBrowse Listings

4889 Forest Avenue SEMercer Island, WA 98040

For Sale

$3,850,000

Smart Buyer Rebate $38,500

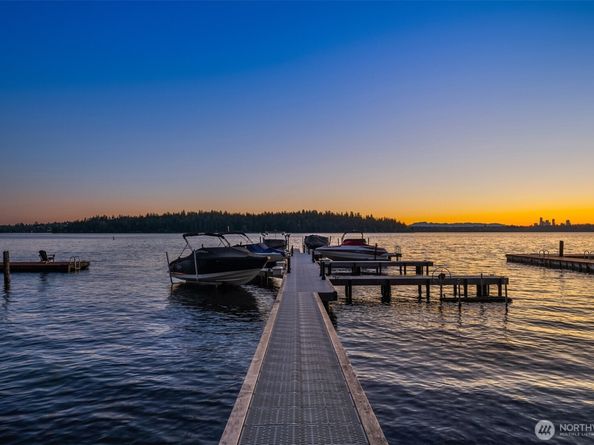
Coveted Westside Shared Waterfront! Enjoy the best of Mercer Island waterfront living with boat moorage, 100' of community beach, a new dock, boat lift, and beautifully refreshed beachfront grounds. Set in a sought-after mid-Island neighborhood, this updated home blends lake views, dramatic architecture, and exceptional spaces for gathering, entertaining, and everyday living. Soaring ceilings and walls of windows fill the open great room with natural light, flowing seamlessly to an expansive IPE deck overlooking the sport court and turf lawn. The gourmet kitchen anchors the home with high-end appliances and stylish updates, while a dedicated office, formal dining room, and lake-view living room provide space for every occasion. Upstairs, four bedrooms include a serene lake-view primary suite with a flexible bonus room, walk-in closets, and a luxurious 5-piece bath. A rooftop patio offers the perfect spot to unwind with sunset skies and sparkling water views. The lower level features a spacious rec room, wine cellar, and guest suite - ideal for hosting the crowd. Extensively updated with a new roof, windows, paint, automated blinds, A/C, and furnace. Oversized 3-car garage, storage shed, and bonus storage room. A rare opportunity to enjoy boating, beach days, and an exceptional Mercer Island lifestyle.

Listed by Kelly Weisfield

·

COMPASS

Last updated July 23, 2026

·

Source: NWMLS #2540446

Listing Facts

  • TypeSingle-family
  • NeighborhoodWest Mercer
  • Bedrooms5
  • Bathrooms4
  • Days on Prevu46
  • HOA/Maint. Fees$2,000/annual
  • Taxes$24,938/year
  • Size4,910 sqft
  • Price per sqft$784

Amenities

  • Dishwasher
  • Washer/Dryer
  • Pets Allowed
  • Air Conditioning
  • Parking

Location

Mortgage Calculator

Listing History

06/16/2026
Listed by COMPASS
$3,850,000

Property Details for 4889 Forest Avenue SE

Association

Amenities

  • Community Features: CCRs

Fees

  • Association Fee: $2,000.00 Annually

Exterior

Construction

  • Roof: Composition
  • Structure Type: House
  • Year Built: 1982
  • Construction Materials: Stone, Wood
  • Entry Location: Main
  • Exterior Features: Stone, Wood

Features

  • View: City, Lake, Mountains, Territorial

Measurements

  • Building Area Total: 4,910
  • Building Area Units: Square Feet
  • Lot Features: Dead End Street, Paved
  • Lot Size Acres: 0.35
  • Lot Size Square Feet: 15,421
  • Lot Size Units: Square Feet

Financial

Taxes

  • Parcel Number: 9332700070
  • Tax Annual Amount: $24,938.00
  • Tax Year: 2025

Interior

Features

  • Appliances: Dishwasher, Disposal, Double Oven, Dryer, Refrigerator, Stove(s)/Range(s), Trash Compactor, Washer
  • Fireplace Features: Gas, Wood Burning
  • Fireplace: Yes
  • Fireplaces Total: 3
  • Flooring: Ceramic Tile, Hardwood, Slate, Vinyl, Carpet
  • Interior Features: Bath Off Primary, Dbl Pane/Storm Window, Dining Room, Fireplace, Fireplace (Primary Bedroom), French Doors, High Tech Cabling, Jetted Tub, Loft, Security System, Skylight(s), Vaulted Ceiling(s), Walk-In Closet(s), Wine Cellar, Wine/Beverage Refrigerator

Measurements

  • Living Area: 4,910

Rooms

  • Basement: Daylight, Finished
  • Bathrooms Full: 2
  • Bathrooms Half: 1
  • Bathrooms Three Quarter: 1
  • Bathrooms Total Integer: 4
  • Bedrooms Total: 5
  • Main Level Bathrooms: 1

Other

Location

  • Subdivision Name: Westside

Parking

Parking

  • Attached Garage: Yes
  • Covered Spaces: 3
  • Garage: Yes
  • Parking Features: Attached Garage
  • Parking Total: 3

Schools

Elementary School

  • Elementary School: Buyer To Verify

High School

  • High School: Mercer Isl High
  • High School District: Mercer Island

Middle or Junior School

  • Middle Or Junior School: Islander Mid

Utilities

Equipment

  • Has Cooling: Yes
  • Has Heating: Yes
  • Sewer: Sewer Connected
  • Water Source: Public

Frequently Asked Questions

How many bedrooms and bathrooms does this single-family home have?

There are 5 bedrooms and 4 bathrooms in this single-family home at 4889 Forest Avenue SE.

What schools are nearby to 4889 Forest Avenue SE?

Nearby schools include the Buyer To Verify Elementary School, Islander Mid Middle School, and Mercer Isl High.

Does this single-family home have parking?

Yes, there are 3 parking spaces available for 4889 Forest Avenue SE.

What are the annual taxes for 4889 Forest Avenue SE?

Annual taxes for this single-family home are estimated at $24,938.

How does 4889 Forest Avenue SE compare to other single-family homes in West Mercer?

This single-family home is listed 38% below the average price for single-family homes in West Mercer and has been on the market for 6 more days than the typical home in this area.

What is the square footage on this single-family home?

According to the MLS, this listing is 4,910 sqft.

4889 Forest Avenue SE is a 5-bedroom, 4-bath single-family home for sale in Mercer Island WA 98040. Available on Prevu for 46 days at $3,850,000. This home features 4,910 square feet of living space, located in West Mercer. The median listing price for single-family homes in this area is $4,650,000. Nearby schools include Buyer To Verify Elementary School, Islander Mid Middle School, and Mercer Isl High. Property amenities include dishwasher, pets allowed, air conditioning, parking, and washer/dryer. Explore more single-family home listings in Mercer Island.

Based on information from NWMLS and/or other sources. All data, including all measurements and calculations of area, is obtained from various sources and has not been, and will not be, verified by Prevu or the MLS. Information is provided exclusively for consumer's personal, non-commercial use and may not be used for any purpose other than to identify prospective properties consumer may be interested in purchasing.

Full MLS Disclaimers

Rebate estimate is indicative only and based on listing price and estimated buyer's agent commission paid by owner, if applicable. Final rebates are subject to Terms of Use and may vary due to final negotiated transaction terms.