Prevu by reAlpha
BuySellBlogBrowse Listings

4882 S Genoa StreetAurora, CO 80015

For Sale

$497,000

Smart Buyer Rebate $4,970

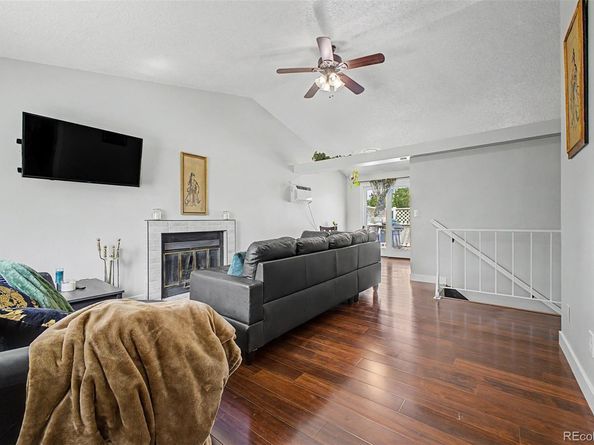
The standout feature of this home is the basement with its own kitchen and exterior entrance, perfect for generating rental income or multi-generational living. The home also has over $68k in upgrades! Please see the supplements or reach out to the listing agent for the full list, but highlights include a new roof, gutters, and exterior paint in 2023 ($30K) and new main level flooring with upgraded bathroom in 2026 ($25K). Walk in to find a bright living room with vaulted ceilings, a cozy fireplace, and double doors opening to a dedicated office. The living space flows seamlessly into the dining area and kitchen, which features a gas range, plenty of cabinet storage, and a garden window over the sink to keep your herbs happy year-round. Down the hall are well-sized bedrooms and a clever full bathroom design with two entrances giving the primary bedroom the privacy of an en-suite. The basement is where the flexibility shines: a spacious second living area, kitchen, bedroom with a large walk-in closet, bathroom, laundry, and private patio. You will have peace of mind from day one with owned solar panels, an upgraded 200 amp electrical panel, a radon mitigation system, and newer sump pump. Outside, the backyard was made for Colorado living with a pergola-shaded deck, terraced lawn, and raised garden beds ready for your green thumb. The garage has room for both cars and projects with a workshop area and plenty of storage. All of this is in a neighborhood with so much to do. Walk to the playground at Fox Hill Park at the end of the block or head to Quincy Reservoir to fish or stroll the loop trail. For errands or dinner, the shops and restaurants on Smoky Hill Road are 4 minutes away, and E-470 is nearby when the mountains are calling. You are also in the highly sought-after Cherry Creek School District within walking distance of Peakview Elementary. Add this one to your must-see list this weekend!
View the 3D tour here: https://my.matterport.com/show/?m=QGjPgUF7v3F


Listed by Russell Gellman

·

License #55047838

·

Guide Real Estate

·

469-471-3589

Last updated July 09, 2026

·

Source: REcolorado #4314729

Listing Facts

  • TypeSingle-family
  • NeighborhoodFox Hill
  • Bedrooms3
  • Bathrooms2
  • Days on Prevu23
  • Taxes$3,481/year
  • Size1,776 sqft
  • Price per sqft$280

Amenities

  • Dishwasher
  • Private Outdoor Space
  • Washer/Dryer
  • Parking

Location

Mortgage Calculator

Listing History

07/08/2026
Listed by Guide Real Estate
$497,000

Property Details for 4882 S Genoa Street

Exterior

Construction

  • Roof: Composition
  • Structure Type: House
  • Window Features: Double Pane Windows
  • Year Built: 1984
  • Architectural Style: Traditional
  • Construction Materials: Frame, Wood Siding
  • Exterior Features: Private Yard, Rain Gutters

Features

  • Direction Faces: West
  • Fencing: Full
  • Patio And Porch Features: Covered, Deck
  • Road Frontage Type: Public

Measurements

  • Building Area Total: 1,872
  • Lot Features: Landscaped, Sprinklers In Front
  • Lot Size Acres: 0.13
  • Lot Size Area: 5,532
  • Lot Size Square Feet: 5,532
  • Lot Size Units: Square Feet

Financial

Taxes

  • Parcel Number: 032377402
  • Tax Annual Amount: $3,481.00
  • Tax Year: 2025

Interior

Features

  • Appliances: Dishwasher, Disposal, Dryer, Microwave, Range, Refrigerator, Washer
  • Fireplace Features: Living Room, Wood Burning
  • Fireplaces Total: 1
  • Flooring: Carpet, Tile, Vinyl
  • Interior Features: Built-in Features, Ceiling Fan(s), Eat-in Kitchen, Granite Counters, High Speed Internet, Primary Suite, Radon Mitigation System, Walk-In Closet(s)

Measurements

  • Living Area: 1,776

Rooms

  • Basement: Exterior Entry, Finished, Full
  • Has Basement: Yes
  • Bathrooms Full: 1
  • Bathrooms Three Quarter: 1
  • Bathrooms Total Integer: 2
  • Bedrooms Total: 3
  • Main Level Bathrooms: 1
  • Main Level Bedrooms: 2

Other

General

  • Exclusions: Seller's personal property, TV mount, water filtration system, and Vivint security system

Location

  • Subdivision Name: Fox Hill 1st Flg

Parking

Parking

  • Attached Garage: Yes
  • Garage Spaces: 2
  • Parking Total: 2

Schools

Elementary School

  • Elementary School: Peakview
  • Elementary School District: Cherry Creek 5

High School

  • High School: Eaglecrest
  • High School District: Cherry Creek 5

Middle or Junior School

  • Middle Or Junior School: Thunder Ridge
  • Middle Or Junior School District: Cherry Creek 5

Utilities

Equipment

  • Cooling: Air Conditioning-Room, Evaporative Cooling
  • Heating: Forced Air
  • Laundry Features: In Unit
  • Sewer: Public Sewer
  • Utilities: Cable Available, Electricity Connected, Internet Access (Wired), Natural Gas Connected, Phone Available
  • Water Source: Public

Frequently Asked Questions

How many bedrooms and bathrooms does this single-family home have?

There are 3 bedrooms and 2 bathrooms in this single-family home at 4882 S Genoa Street.

What schools are nearby to 4882 S Genoa Street?

Nearby schools include the Peakview Elementary School, Thunder Ridge Middle School, and Eaglecrest High School.

Does this single-family home have parking?

Yes, there are 2 parking spaces available for 4882 S Genoa Street.

What are the annual taxes for 4882 S Genoa Street?

Annual taxes for this single-family home are estimated at $3,481.

How does 4882 S Genoa Street compare to other single-family homes in Fox Hill?

This single-family home is listed 3% below the average price for single-family homes in Fox Hill and has been on the market for 42 less days than the typical home in this area.

What is the square footage on this single-family home?

According to the MLS, this listing is 1,776 sqft.

4882 S Genoa Street is a 3-bedroom, 2-bath single-family home for sale in Aurora CO 80015. Listed on Prevu for 23 days at $497,000. This home features 1,776 square feet of living space, located in Fox Hill. The median listing price for single-family homes in this area is $497,000. Nearby schools include Peakview Elementary School, Thunder Ridge Middle School, and Eaglecrest High School. The home offers private outdoor space, dishwasher, parking, and washer/dryer. Browse more single-family home listings in Centennial.

The content relating to real estate for sale in this Web site comes in part from the Internet Data eXchange ("IDX") program of METROLIST, INC., DBA RECOLORADO® Real estate listings held by brokers other than Prevu are marked with the IDX Logo. This information is being provided for the consumers' personal, non-commercial use and may not be used for any other purpose. All information subject to change and should be independently verified.

Full MLS Disclaimers

Rebate estimate is indicative only and based on listing price and estimated buyer's agent commission paid by owner, if applicable. Final rebates are subject to Terms of Use and may vary due to final negotiated transaction terms.