Prevu by reAlpha
BuySellBlogBrowse Listings

488 S Parfet StreetLakewood, CO 80226

For Sale

$649,900

Smart Buyer Rebate $6,499

Huge Price Reduction!

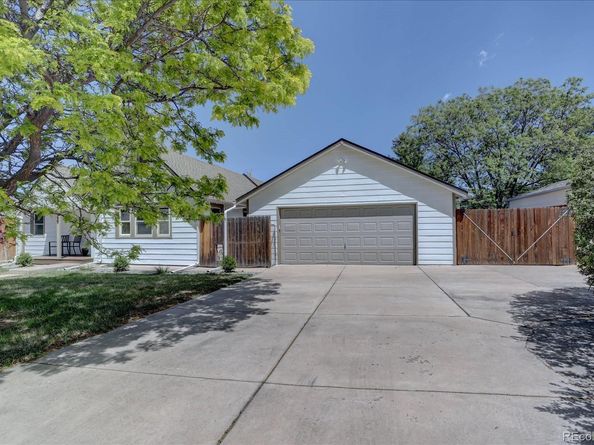
Welcome to this beautifully updated ranch-style home in the desirable Green Mountain Park neighborhood! Situated on a huge .273-acre lot, this property offers the perfect blend of comfort, functionality, and outdoor space. The home offers 4 spacious bedrooms and 2 bathrooms, including a convenient Jack-and-Jill bath connecting two of the bedrooms - perfect for a nursery, home office, or whatever fits your lifestyle! The remodeled kitchen features granite countertops, white shaker cabinetry, and stainless steel appliances, all of which are included.

The spacious laundry room with included washer and dryer is equipped with a utility sink for added convenience. Outside, enjoy the expansive yard with a sprinkler system in both the front and back, making maintenance a breeze. Car enthusiasts, hobbyists, and those needing extra storage will appreciate the oversize detached garage, offering endless possibilities.

Ideally located just steps from Glennon Heights Park and Pool, you'll enjoy easy access to recreation, walking trails, and community amenities. It's also close to St Anthony Hospital, the Federal Center, light rail, and shopping - and quick to skiing! With its desirable ranch layout, modern updates, generous lot size, and fantastic location, this Lakewood gem is ready to welcome you home. This home is absolutely move in ready.

Schedule your private showing today!

Listed by Jim Weichselbaum

·

License #227221

·

Legacy 100 Real Estate Partners LLC

·

303-888-4900

Listed by Julia Weichselbaum

·

License #045095

·

Legacy 100 Real Estate Partners LLC

Last updated July 24, 2026

·

Source: REcolorado #9222728

Listing Facts

  • TypeSingle-family
  • NeighborhoodGlennon Heights
  • Bedrooms4
  • Bathrooms2
  • Days on Prevu37
  • Taxes$4,028/year
  • Size1,828 sqft
  • Price per sqft$356

Amenities

  • Dishwasher
  • Private Outdoor Space
  • Washer/Dryer
  • Air Conditioning
  • Parking

Location

Mortgage Calculator

Listing History

07/24/2026
Price Decreased
$649,900
06/25/2026
Listed by Legacy 100 Real Estate Partners LLC
$699,000

Property Details for 488 S Parfet Street

Exterior

Construction

  • Property Condition: Updated/Remodeled
  • Roof: Composition
  • Structure Type: House
  • Window Features: Double Pane Windows
  • Year Built: 1970
  • Architectural Style: Traditional
  • Construction Materials: Frame
  • Exterior Features: Garden, Private Yard

Features

  • Direction Faces: West
  • Fencing: Full
  • Patio And Porch Features: Covered, Front Porch

Measurements

  • Building Area Total: 1,828
  • Lot Features: Sprinklers In Front, Sprinklers In Rear
  • Lot Size Acres: 0.27
  • Lot Size Area: 11,892
  • Lot Size Square Feet: 11,892
  • Lot Size Units: Square Feet

Financial

Taxes

  • Parcel Number: 062410
  • Tax Annual Amount: $4,028.00
  • Tax Year: 2025

Interior

Features

  • Appliances: Dishwasher, Disposal, Dryer, Microwave, Oven, Range, Refrigerator, Washer
  • Interior Features: Ceiling Fan(s), Eat-in Kitchen, Granite Counters, Jack & Jill Bathroom, Kitchen Island, No Stairs, Open Floorplan, Walk-In Closet(s)

Measurements

  • Living Area: 1,828

Rooms

  • Basement: Crawl Space
  • Bathrooms Full: 1
  • Bathrooms Three Quarter: 1
  • Bathrooms Total Integer: 2
  • Bedrooms Total: 4
  • Main Level Bathrooms: 2
  • Main Level Bedrooms: 4

Other

Location

  • Subdivision Name: Green Mountain Park

Parking

Parking

  • Garage Spaces: 2
  • Parking Features: Exterior Access Door, Oversized
  • Parking Total: 6

Schools

Elementary School

  • Elementary School: Belmar
  • Elementary School District: Jefferson County R-1

High School

  • High School: Lakewood
  • High School District: Jefferson County R-1

Middle or Junior School

  • Middle Or Junior School: Creighton
  • Middle Or Junior School District: Jefferson County R-1

Utilities

Equipment

  • Cooling: Central Air
  • Heating: Forced Air, Natural Gas
  • Sewer: Public Sewer
  • Water Source: Public

Frequently Asked Questions

How many bedrooms and bathrooms does this single-family home have?

There are 4 bedrooms and 2 bathrooms in this single-family home at 488 S Parfet Street.

What schools are nearby to 488 S Parfet Street?

Nearby schools include the Belmar Elementary School, Creighton Middle School, and Lakewood High School.

Does this single-family home have parking?

Yes, there are 2 parking spaces available for 488 S Parfet Street.

What are the annual taxes for 488 S Parfet Street?

Annual taxes for this single-family home are estimated at $4,028.

How does 488 S Parfet Street compare to other single-family homes in Glennon Heights?

This single-family home is listed 2% below the average price for single-family homes in Glennon Heights and has been on the market for 4 more days than the typical home in this area.

What is the square footage on this single-family home?

According to the MLS, this listing is 1,828 sqft.

488 S Parfet Street is a 4-bedroom, 2-bath single-family home for sale in Lakewood CO 80226. Listed on Prevu for 37 days at $649,900. This includes a recent price decrease of $49,100. This property features 1,828 square feet of living space, located in Glennon Heights. The median listing price for single-family homes in this area is $607,450. Nearby schools include Belmar Elementary School, Creighton Middle School, and Lakewood High School. Additional amenities include private outdoor space, dishwasher, air conditioning, parking, and washer/dryer. View other single-family home listings in Lakewood.

The content relating to real estate for sale in this Web site comes in part from the Internet Data eXchange ("IDX") program of METROLIST, INC., DBA RECOLORADO® Real estate listings held by brokers other than Prevu are marked with the IDX Logo. This information is being provided for the consumers' personal, non-commercial use and may not be used for any other purpose. All information subject to change and should be independently verified.

Full MLS Disclaimers

Rebate estimate is indicative only and based on listing price and estimated buyer's agent commission paid by owner, if applicable. Final rebates are subject to Terms of Use and may vary due to final negotiated transaction terms.