




Prevu by reAlpha
BuySellBlogBrowse Listings

488 Folsom Street 4901San Francisco, CA 94105

For Sale

$4,999,999

Smart Buyer Rebate $50,000

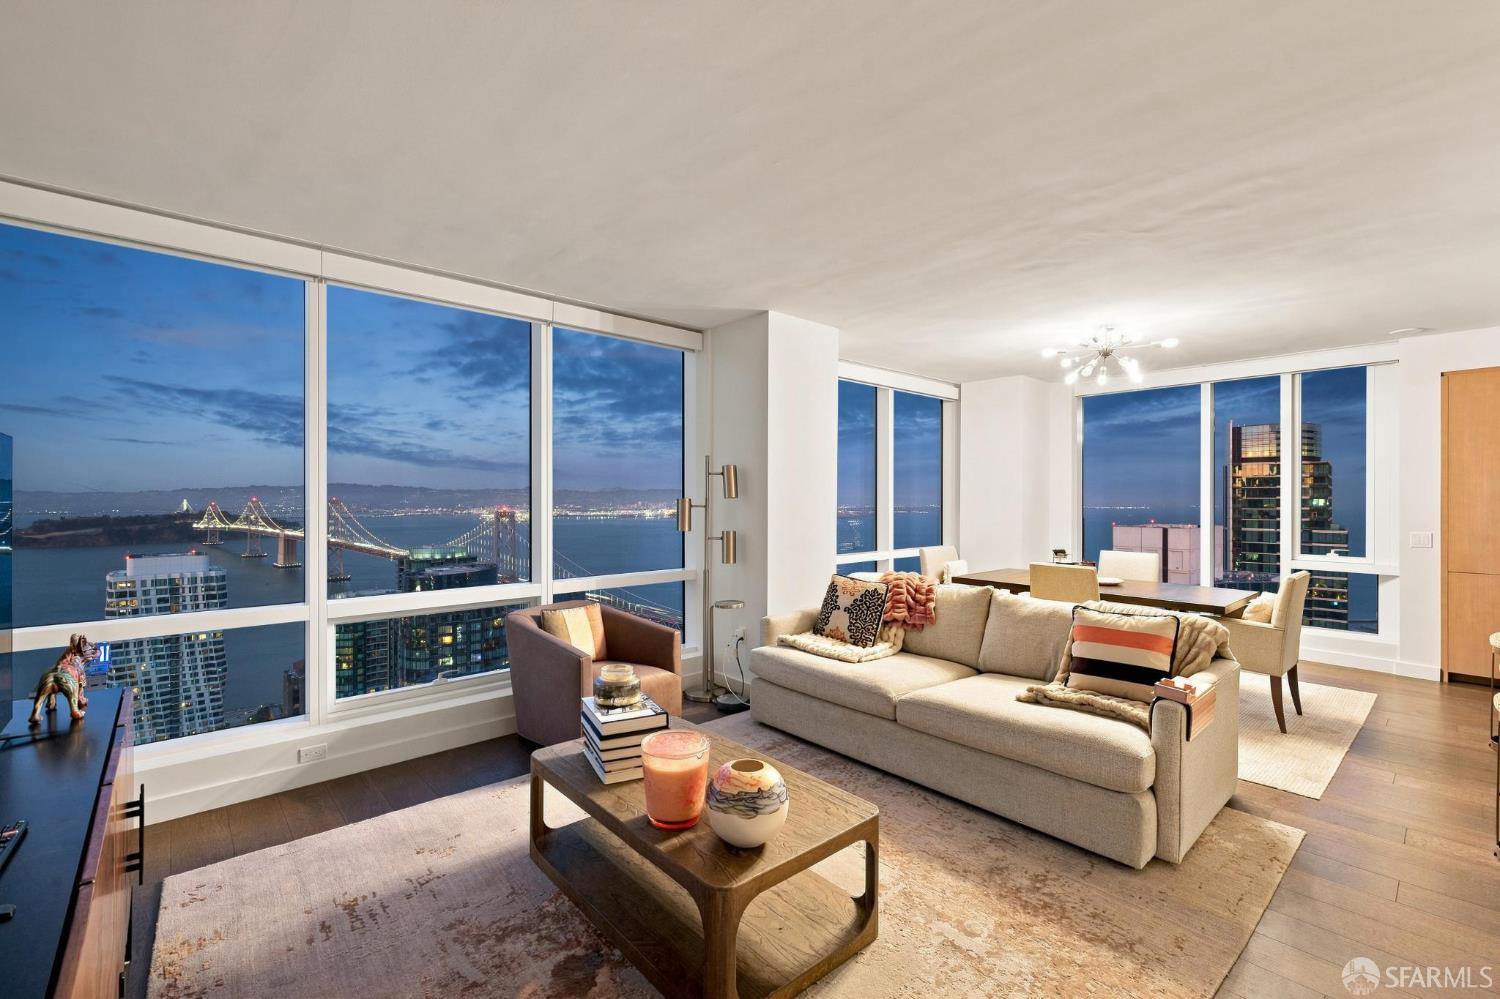
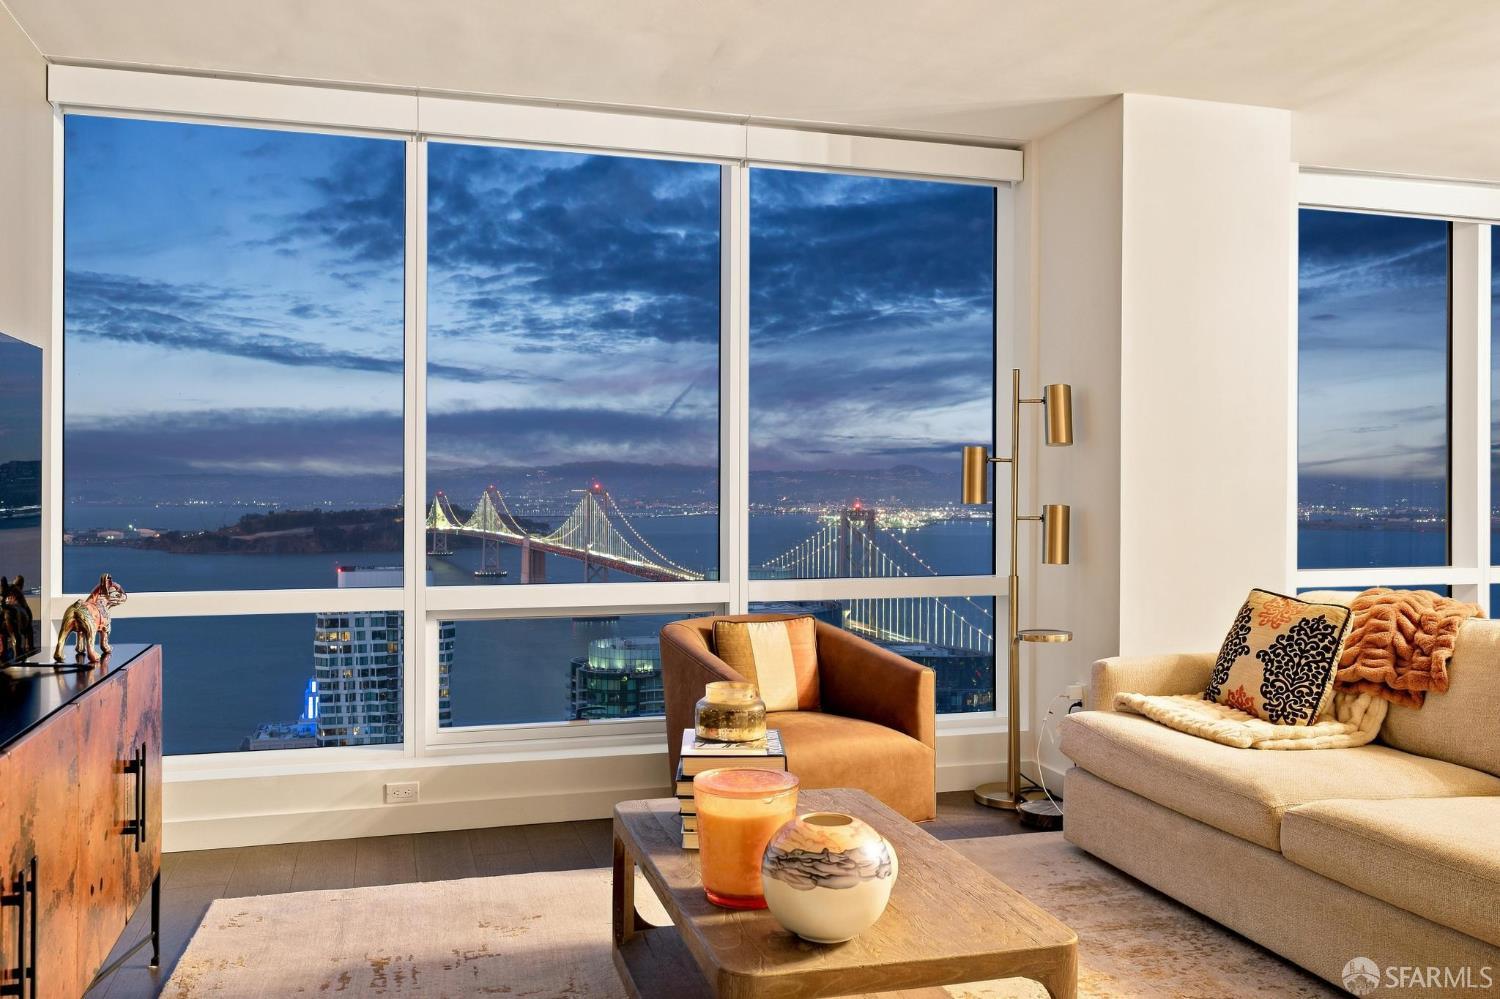
First time offered to the market and fabulous. Everyone's favorite floorplan at The Avery, residence 4901 showcases sweeping, unobstructed views of the Bay Bridge from every room. Perched high on the 49th floor, this expansive 2,159 sq ft residence features an open, entertainer-ready floor plan highlighted by floor-to-ceiling window walls that frame dramatic panoramas of the Bay, Bay Bridge, and city skyline. Warm wood tones and authentic stone finishes by internationally acclaimed Clodagh Design create a serene yet sophisticated interior environment. The gourmet kitchen is appointed with premium Miele appliances, refined Italian marble counters and backsplashes, and a thoughtful layout perfect for both everyday living and large-scale entertaining. Spa-inspired bathrooms are clad in marble, and the residence offers generous closet space, elegant finishes, and abundant natural light throughout. Developed by Related and designed by the renowned firm OMA, The Avery is a sculpted glass skyscraper that redefines luxury living in San Francisco with world-class amenities including a 24/7 attended lobby, valet parking, fitness studio, indoor lap pool, and multiple resident lounges and entertaining spaces.Perched atop historic Rincon Hill, one of San Francisco's original seven hills, The Avery residents enjoy convenient access to the Embarcadero, Ferry Building, Salesforce Park, Oracle Park, Chase Center, and the growing collection of restaurants and neighborhood amenities throughout the East Cut. The location is particularly well-suited for those working in technology, AI, and VC, with many of the city's leading firms located nearby in Downtown, Jackson Square, South Park, and Mission Bay. Conveniently located near Highways 101 and 280, the Transbay Center, BART, Caltrain, Bay Bridge, Ferry Building, shops, SF's best dining locations, AT&T Park, Warrior's Stadium, Union Square, and the financial district. Live in the East Cut and walking distance to everything. Live walking distance to Woodland's Market, the Embarcadero, the Ferry Building, cafes, coffee shops, restaurants, Oracle Park, Chase Center, Whole Foods, the Financial District, Union Square and more. Live on Rincon Hill and Live it Up in the East Cut, San Francisco's newest and most vibrant neighborhood. Walk Score = 94 and Transit Score = 100.

Listed by Robyn Kaufman

·

Vivre Real Estate

Last updated September 15, 2026

·

Source: SFAR #426151847

Listing Facts

  • TypeCondo
  • NeighborhoodRincon Hill
  • Bedrooms3
  • Bathrooms3
  • Days on Prevu19
  • HOA/Maint. Fees$2,561/month
  • Size2,159 sqft
  • Price per sqft$2,316

Amenities

  • Dishwasher
  • Pets Allowed
  • Air Conditioning
  • Outdoor Areas
  • Parking
  • Swimming Pool

Location

Mortgage Calculator

Listing History

08/28/2026
Listed by Vivre Real Estate
$4,999,999
  1. 08/28/2026$4,999,999
    Listed by Vivre Real Estate

Property Details for 488 Folsom Street 4901

Association

Amenities

  • Association Amenities: Barbecue, Pool, Recreation Room, Recreation Facilities, Roof Deck
  • Community Features: Pool
  • Pets Allowed: Number Limit

Fees

  • Association Fee: $2,561.00 Monthly

General

  • Number Of Units In Community: 118

Exterior

Construction

  • Property Attached: Yes
  • Year Built: 2019
  • Architectural Style: Modern/High Tech
  • Construction Materials: Glass
  • Entry Level: 49

Features

  • Pool Features: Community, Lap, Salt Water
  • View: Bay, City Lights, Panoramic, Water

Measurements

  • Building Area Total: 2,159
  • Building Area Units: Square Feet
  • Lot Features: Corner Lot
  • Lot Size Acres: 1.14
  • Lot Size Area: 1
  • Lot Size Square Feet: 49,754
  • Lot Size Units: Acres

Financial

Taxes

  • Parcel Number: 3737148

Interior

Features

  • Appliances: Dishwasher, Disposal, Gas Cooktop, Range Hood, Ice Maker, Microwave, Washer/Dryer Stacked
  • Flooring: Marble, Wood
  • Interior Features: Walk-In Closet(s)

Measurements

  • Living Area: 2,159
  • Living Area Units: Square Feet

Rooms

  • Bathrooms Full: 3
  • Bathrooms Total Integer: 3
  • Bedrooms Total: 3
  • Rooms Total: 8

Other

Features

  • Accessibility Features: Accessible Entrance, Accessible Elevator Installed

Parking

Parking

  • Parking Features: Valet, Side By Side
  • Parking Total: 1

Utilities

Equipment

  • Cooling: Central Air
  • Has Cooling: Yes
  • Heating: Central
  • Has Heating: Yes
  • Laundry Features: Laundry Closet
  • Sewer: Public Sewer
  • Water Source: Public

Frequently Asked Questions

How many bedrooms and bathrooms does this condo have?

There are 3 bedrooms and 3 bathrooms in this condo at 488 Folsom Street 4901.

Does this condo have parking?

Yes, there is 1 parking space available for 488 Folsom Street 4901.

Are pets allowed at 488 Folsom Street?

Yes, 488 Folsom Street allows pets. Check the Property Details for any relevant restrictions.

How does 488 Folsom Street 4901 compare to other condos in Rincon Hill?

This condo is listed 56% above the average price for condos in Rincon Hill and has been on the market for 78 less days than the typical home in this area.

What is the square footage on this condo?

According to the MLS, this listing is 2,159 sqft.

488 Folsom Street 4901 is a 3-bedroom, 3-bath condo for sale in San Francisco CA 94105. On Prevu for 19 days at $4,999,999. This home features 2,159 square feet of living space, located in Rincon Hill. The median listing price for condos in this area is $1,200,000. Property amenities include dishwasher, pets allowed, outdoor areas, air conditioning, parking, and swimming pool. View other condo listings in San Francisco.

Based on information from San Francisco Association of REALTORS® and/or other sources. All data, including all measurements and calculations of area, is obtained from various sources and has not been, and will not be, verified by Prevu or the MLS. Information is provided exclusively for consumer's personal, non-commercial use and may not be used for any purpose other than to identify prospective properties consumer may be interested in purchasing.

Full MLS Disclaimers

Rebate estimate is indicative only and based on listing price and estimated buyer's agent commission paid by owner, if applicable. Final rebates are subject to Terms of Use and may vary due to final negotiated transaction terms.