

Prevu by reAlpha
BuySellBlogBrowse Listings

4873 Fishers Peak DriveBroomfield, CO 80023

For Sale

$835,000

Smart Buyer Rebate $8,350

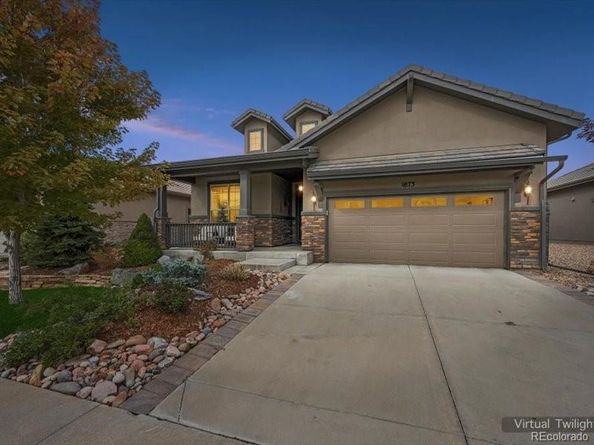
Meticulously maintained Toll Brothers ranch style home (Fairplay model) with >2,000 sq ft of living space. You'll love the attractive finishes, flooring, lighting and contemporary appeal of the gas fireplace. Kitchen showcases a sizeable center island with large basin sink, double ovens, gas cooktop and walk in pantry. There's a perfect separation between the primary suite and guest bedroom and bath and a convenient coffee bar just off the primary.
Exterior spaces include a charming covered front porch and an extended back deck that is nestled into a peaceful outdoor oasis.
Anthem Ranch is Colorado's premier DelWebb community for active adults 55+ offering stunning views of the Colorado Rockies and beautiful grounds with walking trails, outdoor activities and an extensive community center with indoor and outdoor pools. Be sure to get a tour of Aspen Lodge when you visit! You'll come here for the views, but you'll stay for the lifestyle.

Listed by Ron Marrocco

·

License #55040172

·

Keller Williams Preferred Realty

·

720-737-7067

Last updated October 28, 2026

·

Source: REColorado #5149864

Listing Facts

  • TypeSingle-family
  • NeighborhoodAnthem
  • Bedrooms2
  • Bathrooms2
  • Days on Prevu3
  • HOA/Maint. Fees$921/quarter
  • Taxes$7,289/year
  • Size2,071 sqft
  • Price per sqft$403

Amenities

  • Dishwasher
  • Private Outdoor Space
  • Pets Allowed
  • Air Conditioning
  • Parking
  • Swimming Pool
  • Fitness Center

Location

Mortgage Calculator

Listing History

10/28/2026
Listed by Keller Williams Preferred Realty
$835,000
  1. 10/28/2026$835,000
    Listed by Keller Williams Preferred Realty

Property Details for 4873 Fishers Peak Drive

Association

Amenities

  • Association Amenities: Fitness Center, Park, Playground, Pond Seasonal, Pool, Spa/Hot Tub, Tennis Court(s), Trail(s)
  • Pets Allowed: Cats OK, Dogs OK

Fees

  • Association Fee: $921.00 Quarterly
  • Association Fee Includes: Recycling, Trash

General

  • Association Name: CCMC

Exterior

Construction

  • Roof: Concrete
  • Structure Type: House
  • Window Features: Window Coverings
  • Year Built: 2017
  • Builder Name: Toll Brothers
  • Building Name: Del Webb
  • Construction Materials: Stone, Stucco
  • Exterior Features: Private Yard, Rain Gutters

Features

  • Direction Faces: South
  • Patio And Porch Features: Covered, Deck, Front Porch
  • Road Frontage Type: Public

Measurements

  • Building Area Total: 2,899
  • Lot Features: Landscaped, Level, Master Planned, Sprinklers In Front, Sprinklers In Rear
  • Lot Size Acres: 0.16
  • Lot Size Area: 6,984
  • Lot Size Square Feet: 6,984
  • Lot Size Units: Square Feet

Financial

Taxes

  • Parcel Number: R8872179
  • Tax Annual Amount: $7,289.00
  • Tax Year: 2025

Interior

Features

  • Appliances: Cooktop, Dishwasher, Disposal, Double Oven, Microwave, Refrigerator, Sump Pump, Tankless Water Heater
  • Fireplace Features: Living Room
  • Fireplaces Total: 1
  • Flooring: Carpet, Tile, Wood
  • Interior Features: Entrance Foyer, Five Piece Bath, Granite Counters, High Ceilings, Kitchen Island, No Stairs, Open Floorplan, Pantry, Primary Suite, Radon Mitigation System, Walk-In Closet(s)

Measurements

  • Living Area: 2,071

Rooms

  • Basement: Cellar, Partial, Sump Pump, Unfinished
  • Has Basement: Yes
  • Bathrooms Full: 2
  • Bathrooms Total Integer: 2
  • Bedrooms Total: 2
  • Main Level Bathrooms: 2
  • Main Level Bedrooms: 2

Other

General

  • Exclusions: Sellers personal property and Washer and Dryer.
  • Senior Community: Yes

Location

  • Subdivision Name: Anthem Ranch

Parking

Parking

  • Attached Garage: Yes
  • Garage Spaces: 2
  • Parking Features: Concrete, Floor Coating, Insulated Garage
  • Parking Total: 2

Schools

Elementary School

  • Elementary School: Coyote Ridge
  • Elementary School District: Adams 12 5 Star Schl

High School

  • High School: Legacy
  • High School District: Adams 12 5 Star Schl

Middle or Junior School

  • Middle Or Junior School: Rocky Top
  • Middle Or Junior School District: Adams 12 5 Star Schl

Utilities

Equipment

  • Cooling: Central Air
  • Electric: 110V
  • Heating: Forced Air
  • Sewer: Public Sewer
  • Utilities: Cable Available, Electricity Connected, Internet Access (Wired), Natural Gas Connected, Phone Available
  • Water Source: Public

Frequently Asked Questions

How many bedrooms and bathrooms does this single-family home have?

There are 2 bedrooms and 2 bathrooms in this single-family home at 4873 Fishers Peak Drive.

What schools are nearby to 4873 Fishers Peak Drive?

Nearby schools include the Coyote Ridge Elementary School, Rocky Top Middle School, and Legacy High School.

Does this single-family home have parking?

Yes, there are 2 parking spaces available for 4873 Fishers Peak Drive.

What are the annual taxes for 4873 Fishers Peak Drive?

Annual taxes for this single-family home are estimated at $7,289.

How does 4873 Fishers Peak Drive compare to other single-family homes in Anthem?

This single-family home is listed 14% below the average price for single-family homes in Anthem and has been on the market for 47 less days than the typical home in this area.

What building or home owners association is the single-family home part of?

This single-family home is in the DelWebb building and is part of the CCMC home owners association.

What is the square footage on this single-family home?

According to the MLS, this listing is 2,071 sqft.

4873 Fishers Peak Drive is a 2-bedroom, 2-bath single-family home for sale in Broomfield CO 80023. On Prevu for 3 days at $835,000. This home features 2,071 square feet of living space, located in Anthem. The median listing price for single-family homes in this area is $921,950. Nearby schools include Coyote Ridge Elementary School, Rocky Top Middle School, and Legacy High School. Property amenities include private outdoor space, dishwasher, pets allowed, air conditioning, fitness center, parking, and swimming pool. Browse more single-family home listings in Broomfield.

The content relating to real estate for sale in this Web site comes in part from the Internet Data eXchange ("IDX") program of METROLIST, INC., DBA RECOLORADO® Real estate listings held by brokers other than Prevu are marked with the IDX Logo. This information is being provided for the consumers' personal, non-commercial use and may not be used for any other purpose. All information subject to change and should be independently verified.

Full MLS Disclaimers

Rebate estimate is indicative only and based on listing price and estimated buyer's agent commission paid by owner, if applicable. Final rebates are subject to Terms of Use and may vary due to final negotiated transaction terms.