

Prevu by reAlpha
BuySellBlogBrowse Listings

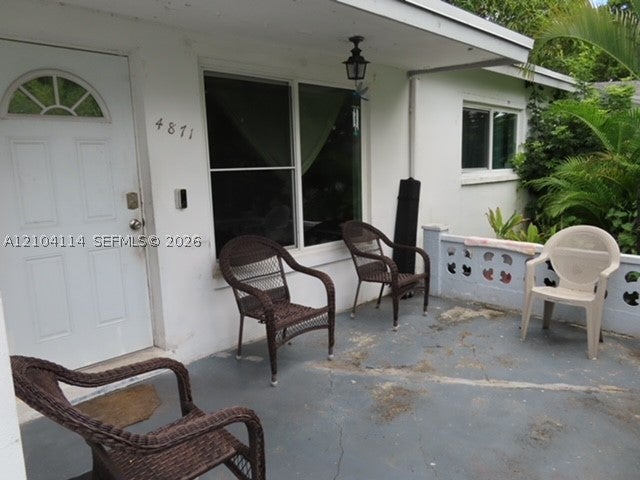
4871 NW 42nd CtLauderdale Lakes, FL 33319

For Sale

$280,000

Smart Buyer Rebate $2,000

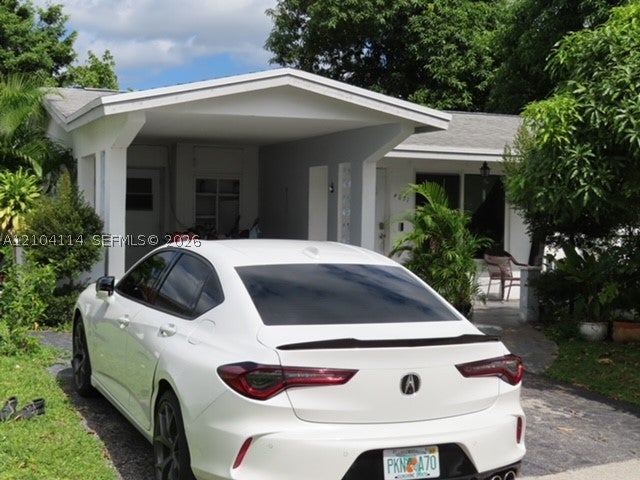
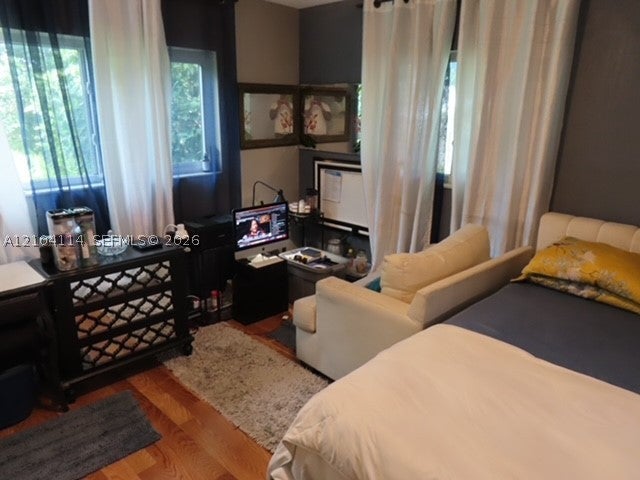
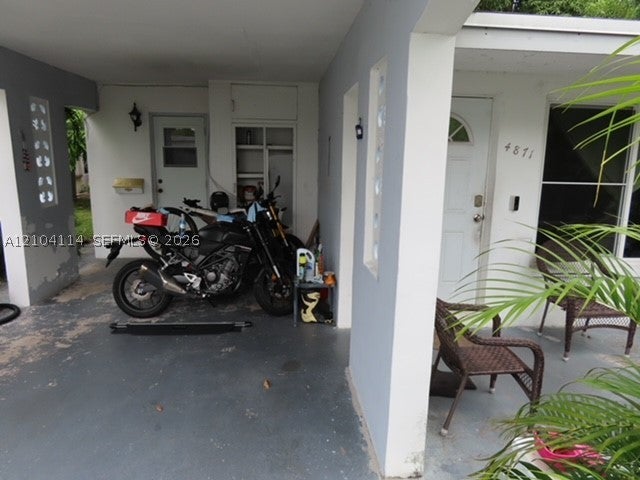
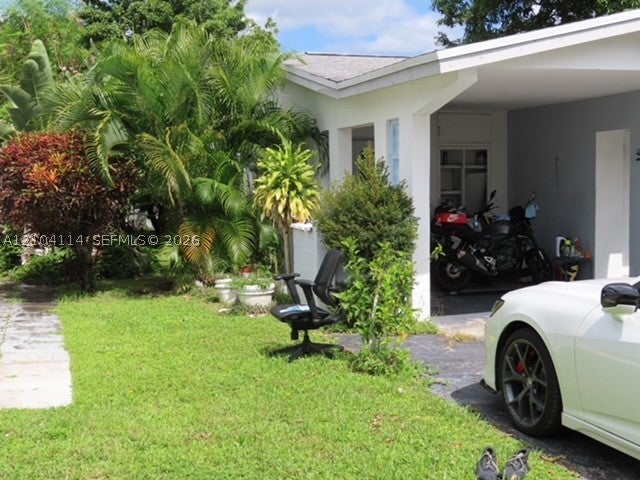
Welcome to 4871 NW 42nd Ct, Lauderdale Lakes, FL 33319! This property offers a great opportunity for homeowners or investors looking to own in a convenient South Florida location. Enjoy easy access to shopping, dining, major roadways, and everyday essentials. Whether you're looking for a place to call home or your next investment opportunity, this property is worth a look. Don't miss the chance to make it yours!

Listed by Djibril Sow

·

License #3329419

·

Julies Realty, LLC

·

786-647-5883

Last updated October 29, 2026

·

Source: SEF #A12104114

Listing Facts

  • TypeSingle-family
  • NeighborhoodOakland Estates
  • Bedrooms2
  • Bathrooms2
  • Days on Prevu22
  • HOA/Maint. Fees$75/quarter
  • Taxes$7,918/year
  • Size1,284 sqft
  • Price per sqft$218

Amenities

  • Washer/Dryer
  • Parking
  • Swimming Pool

Location

Mortgage Calculator

Listing History

10/09/2026
Listed by Julies Realty, LLC
$280,000
  1. 10/09/2026$280,000
    Listed by Julies Realty, LLC

Property Details for 4871 NW 42nd Ct

Association

Amenities

  • Community Features: Pool, Clubhouse

Fees

  • Association Fee: $75.00 Quarterly

Exterior

Construction

  • Roof: Shingle
  • Stories: 1
  • Year Built: 1970
  • Year Built Details: Effective Year Built
  • Architectural Style: One Story
  • Construction Materials: Block, Concrete
  • Exterior Features: Awning(s)

Features

  • Direction Faces: Southeast
  • Pool Features: None, Community
  • View: Other

Measurements

  • Building Area Total: 1,648
  • Lot Size Area: 5,522
  • Lot Size Square Feet: 5,522
  • Lot Size Units: Square Feet

Financial

Taxes

  • Parcel Number: 494124090380
  • Tax Annual Amount: $7,918.00
  • Tax Year: 2026

Interior

Features

  • Appliances: Dryer, Water Softener Owned, Trash Compactor, Water Purifier, Washer
  • Flooring: Tile

Measurements

  • Living Area: 1,284

Rooms

  • Bathrooms Full: 2
  • Bathrooms Total Integer: 2
  • Bedrooms Total: 2
  • Rooms Total: 1

Other

General

  • Senior Community: Yes

Location

  • Subdivision Name: OAKLAND ESTATES 4TH SEC

Parking

Parking

  • Carport Spaces: 1
  • Carport: Yes
  • Covered Spaces: 1
  • Parking Features: Circular Driveway, Covered, Driveway

Schools

Elementary School

  • Elementary School: Park Lakes

High School

  • High School: Boyd H Anderson

Middle or Junior School

  • Middle Or Junior School: Lauderdale Lks

Utilities

Equipment

  • Cooling: Ceiling Fan(s), Electric
  • Has Cooling: Yes
  • Heating: Other
  • Has Heating: Yes
  • Sewer: Public Sewer
  • Water Source: Public

Frequently Asked Questions

How many bedrooms and bathrooms does this single-family home have?

There are 2 bedrooms and 2 bathrooms in this single-family home at 4871 NW 42nd Ct.

What schools are nearby to 4871 NW 42nd Ct?

Nearby schools include the Park Lakes Elementary School, Lauderdale Lks Middle School, and Boyd H Anderson High School.

What are the annual taxes for 4871 NW 42nd Ct?

Annual taxes for this single-family home are estimated at $7,918.

How does 4871 NW 42nd Ct compare to other single-family homes in Oakland Estates?

This single-family home is listed 24% below the average price for single-family homes in Oakland Estates and has been on the market for 200 less days than the typical home in this area.

What is the square footage on this single-family home?

According to the MLS, this listing is 1,284 sqft.

4871 NW 42nd Ct is a 2-bedroom, 2-bath single-family home for sale in Lauderdale Lakes FL 33319. On Prevu for 22 days at $280,000. This home features 1,284 square feet of living space, located in Oakland Estates. The median listing price for single-family homes in this area is $140,000. Nearby schools include Park Lakes Elementary School, Lauderdale Lks Middle School, and Boyd H Anderson High School. The home offers parking, swimming pool, and washer/dryer. View other single-family home listings in Lauderdale Lakes.

Based on information from Miami Association of REALTORS and/or other sources. All data, including all measurements and calculations of area, is obtained from various sources and has not been, and will not be, verified by Prevu or the MLS. Information is provided exclusively for consumer's personal, non-commercial use and may not be used for any purpose other than to identify prospective properties consumer may be interested in purchasing.

Full MLS Disclaimers

Rebate estimate is indicative only and based on listing price and estimated buyer's agent commission paid by owner, if applicable. Final rebates are subject to Terms of Use and may vary due to final negotiated transaction terms.