Prevu by reAlpha
BuySellBlogBrowse Listings

4866 Shelton StDublin, CA 94568

For Sale

$1,625,000

Smart Buyer Rebate $16,250

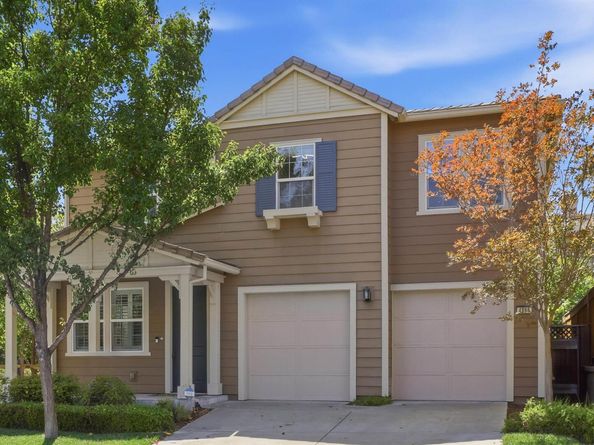
Welcome to 4866 Shelton St, Dublin, a North East facing updated single family residence in the highly sought-after East Dublin. This move-in-ready residence features new LVP flooring and fresh interior paint throughout, a newly refinished kitchen, including new ceramic backsplash, an oversized center island, like new stainless steel appliances, modern digital reverse osmosis, and abundant cabinetry and pantry offering excellent storage and workspace. The spacious family room is highlighted by a built-in media center, while new LED ceiling light add a fresh, contemporary touch throughout the home. Upgraded iron balusters with stylish 2 tone staircase. Upstairs, you will see 4 bedrooms and 2 full bathrooms plus a spacious laundry room. Sunny and airy master bedroom suite, oversized master bathroom with dual vanity sink, framed mirror and a walk-in shower with quartz countertop and backsplash plus a large walk- in closet. All other bedrooms all come with new ceiling light or modern LED ceiling light with remote controls. Step outside to a cozy, low-maintenance backyard featuring a built-in BBQ table, and a fresher painted pergola, and green lawn area, perfect for outdoor dining and entertaining. Situated on a desirable corner lot with a 2-car garage, this home offers both comfort and convenience. Prime location in center of east Dublin, enjoy minutes walk to Fallon middle school(0.2 mile) , John Green Elementary (0.5 Mile) and Emerald High (0.7 miles away), Emerald park and The Wave Swimming center(0.6 mile), plus easy access to San Francisco Premium outlets, shopping, dining, major highways, and BART, an ideal location for East Dublin living and commuting. Don’t miss it!


Listed by Jean Zhu

·

License #01884244

·

TopSky Realty Bay Area Inc

·

realtorjeanzhu@gmail.com

Listed by Haiyi Guo

·

License #02248052

·

TopSky Realty Bay Area Inc

Last updated September 15, 2026

·

Source: bridgeMLS #41147416

Listing Facts

  • TypeSingle-family
  • NeighborhoodDublin Ranch
  • Bedrooms4
  • Bathrooms3
  • Days on Prevu6
  • HOA/Maint. Fees$120/month
  • Size2,244 sqft
  • Price per sqft$724

Amenities

  • Dishwasher
  • Washer/Dryer
  • Air Conditioning
  • Parking
  • Swimming Pool

Location

Mortgage Calculator

Listing History

09/09/2026
Listed by TopSky Realty Bay Area Inc
$1,625,000
  1. 09/09/2026$1,625,000
    Listed by TopSky Realty Bay Area Inc

Property Details for 4866 Shelton St

Association

Amenities

  • Association Amenities: Greenbelt
  • Pets Allowed: No

Fees

  • Association Fee: $120.00 Monthly
  • Association Fee Includes: Other, Reserves, Insurance, Management Fee, Hazard Insurance, Common Area Maint

General

  • Association Name: SONATA HOME OWNERS ASSOC.

Exterior

Construction

  • Stories: 2
  • Window Features: Double Pane Windows, Screens, Window Coverings
  • Year Built: 2008
  • Architectural Style: Traditional
  • Common Walls: Corner Unit
  • Construction Materials: Vinyl Siding
  • Exterior Features: Back Yard, Front Yard, Side Yard, Sprinklers Automatic

Features

  • Fencing: Fenced
  • View: City Lights

Measurements

  • Building Area Total: 2,244
  • Lot Features: Corner Lot
  • Lot Size Acres: 0.09
  • Lot Size Area: 0
  • Lot Size Square Feet: 3,949
  • Lot Size Units: Acres

Financial

Taxes

  • Parcel Number: 9856246

Interior

Features

  • Appliances: Dishwasher, Gas Range, Microwave, Oven, Refrigerator, Self Cleaning Oven, Dryer, Washer, Water Softener
  • Fireplace Features: Family Room, Gas Starter
  • Fireplace: Yes
  • Fireplaces Total: 1
  • Flooring: Tile, Vinyl
  • Interior Features: Dining Area, Family Room, Storage, No Additional Rooms, Energy Star Lighting

Measurements

  • Living Area: 2,244
  • Living Area Units: Square Feet

Rooms

  • Bathrooms Full: 2
  • Bathrooms Partial: 1
  • Bathrooms Total Integer: 3
  • Bedrooms Total: 4
  • Rooms Total: 7

Other

Location

  • Subdivision Name: DUBLIN RANCH

Parking

Parking

  • Covered Spaces: 2
  • Garage Spaces: 2
  • Parking Features: Attached, Garage Faces Front, Garage Door Opener

Schools

High School

  • High School District: Dublin (925) 828-2551

Utilities

Equipment

  • Cooling: Central Air
  • Electric: No Solar
  • Heating: Zoned
  • Has Heating: Yes
  • Laundry Features: 220 Volt Outlet, Dryer, Laundry Room, Washer, Upper Level
  • Sewer: Public Sewer
  • Utilities: All Utilities, Internet Available, Natural Gas Connected, Individual Electric Meter, Individual Gas Meter
  • Water Source: Public

Frequently Asked Questions

How many bedrooms and bathrooms does this single-family home have?

There are 4 bedrooms and 3 bathrooms in this single-family home at 4866 Shelton St.

Does this single-family home have parking?

Yes, there are 2 parking spaces available for 4866 Shelton St.

How does 4866 Shelton St compare to other single-family homes in Dublin Ranch?

This single-family home is listed 3% below the average price for single-family homes in Dublin Ranch and has been on the market for 59 less days than the typical home in this area.

What building or home owners association is the single-family home part of?

This single-family home is part of the SONATA HOME OWNERS ASSOC. home owners association.

What is the square footage on this single-family home?

According to the MLS, this listing is 2,244 sqft.

4866 Shelton St is a 4-bedroom, 3-bath single-family home for sale in Dublin CA 94568. Listed on Prevu for 6 days at $1,625,000. This residence features 2,244 square feet of living space, located in Dublin Ranch. The median listing price for single-family homes in this area is $1,039,999. The home offers dishwasher, air conditioning, parking, swimming pool, and washer/dryer. Explore more single-family home listings in Dublin.

Based on information from bridgeMLS and/or other sources. All data, including all measurements and calculations of area, is obtained from various sources and has not been, and will not be, verified by Prevu or the MLS. Information is provided exclusively for consumer's personal, non-commercial use and may not be used for any purpose other than to identify prospective properties consumer may be interested in purchasing.

Full MLS Disclaimers

Rebate estimate is indicative only and based on listing price and estimated buyer's agent commission paid by owner, if applicable. Final rebates are subject to Terms of Use and may vary due to final negotiated transaction terms.