

Prevu by reAlpha
BuySellBlogBrowse Listings

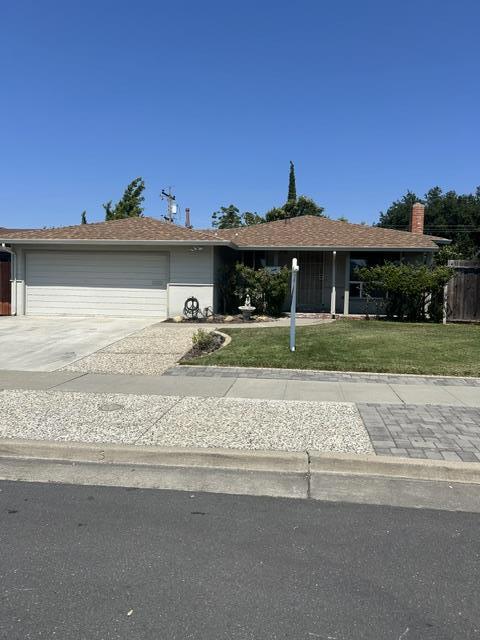
4862 Sutcliff AvenueSan Jose, CA 95118

For Sale

$1,275,000

Smart Buyer Rebate $12,750

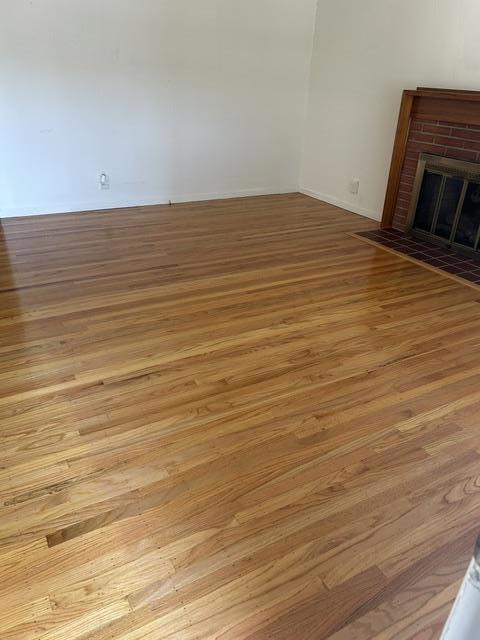
1st time on the Market... Original owners... This 3-bedroom, 1-1/2 bathroom home offers 18x29 sun room with sky lights ... Sq. Ft. listed in MLS does not include Sun room or converted Garage with wall furnace and washer/dryer hook ups. Lots of living space within... Hardwood flooring in beautiful condition. The living room features a fireplace, for those cozy cold nights. The eat-in kitchen is equipped with built-in electric oven range, dishwasher, refrigerator, garbage disposal, tile countertops and pantry. Laundry is conveniently located inside with a gas hookup. This family home includes a Newer Air conditioning unit in added Sunroom along with ceiling fans. Dual pane windows through most of the house. Large shed is present on the property for additional storage. Total SQ.FT. is approx 1980 with added Sun room & Garage conversion.. Very Desirable locatation ......BEST PRICE HOME IN CAMBRIAN... Close to shopping too!! Hurry on this little gem...

Listed by Scott Morrella

·

License #00575922

·

Rocky Properties Inc.

·

4083981957

Last updated July 01, 2026

·

Source: CRMLS #ML82051624

Listing Facts

  • TypeSingle-family
  • NeighborhoodBranham-Jarvis
  • Bedrooms3
  • Bathrooms1.5
  • Days on Prevu43
  • Size1,080 sqft
  • Price per sqft$1,181

Amenities

  • Dishwasher
  • Parking

Location

Mortgage Calculator

Listing History

06/19/2026
Listed by Rocky Properties Inc.
$1,275,000

Property Details for 4862 Sutcliff Avenue

Exterior

Construction

  • Roof: Composition
  • Stories: 1
  • Stories Total: 1
  • Year Built: 1962
  • Architectural Style: Ranch
  • Common Walls: No Common Walls

Measurements

  • Lot Size Acres: 0.14
  • Lot Size Area: 6,100
  • Lot Size Source: Assessor
  • Lot Size Square Feet: 6,100
  • Lot Size Units: Square Feet

Financial

Taxes

  • Parcel Number: 56929109

Interior

Features

  • Appliances: Dishwasher, Disposal, Refrigerator
  • Fireplace Features: Living Room
  • Fireplace: Yes
  • Flooring: Wood

Measurements

  • Living Area: 1,080
  • Living Area Source: Assessor

Rooms

  • Bathrooms Full: 1
  • Bathrooms Half: 1
  • Bathrooms Total Integer: 2
  • Bedrooms Total: 3

Parking

Parking

  • Attached Garage: Yes
  • Parking Features: Attached

Schools

High School

  • High School District: San Jose Unified

Utilities

Equipment

  • Has Cooling: Yes
  • Heating: Wall Furnace
  • Has Heating: Yes
  • Laundry Features: Gas Dryer Hookup
  • Water Source: Public

Frequently Asked Questions

How many bedrooms and bathrooms does this single-family home have?

There are 3 bedrooms and 1.5 bathrooms in this single-family home at 4862 Sutcliff Avenue.

How does 4862 Sutcliff Avenue compare to other single-family homes in Branham-Jarvis?

This single-family home is listed 23% below the average price for single-family homes in Branham-Jarvis and has been on the market for 50 less days than the typical home in this area.

What is the square footage on this single-family home?

According to the MLS, this listing is 1,080 sqft.

4862 Sutcliff Avenue is a 3-bedroom, 1.5-bath single-family home for sale in San Jose CA 95118. Available on Prevu for 43 days at $1,275,000. This property features 1,080 square feet of living space, located in Branham-Jarvis. The median listing price for single-family homes in this area is $1,629,394. The home offers dishwasher and parking. View other single-family home listings in San Jose.

Based on information from California Regional Multiple Listing Service, Inc. and/or other sources. All data, including all measurements and calculations of area, is obtained from various sources and has not been, and will not be, verified by Prevu or the MLS. Information is provided exclusively for consumer's personal, non-commercial use and may not be used for any purpose other than to identify prospective properties consumer may be interested in purchasing.

Full MLS Disclaimers

Rebate estimate is indicative only and based on listing price and estimated buyer's agent commission paid by owner, if applicable. Final rebates are subject to Terms of Use and may vary due to final negotiated transaction terms.