

Prevu by reAlpha
BuySellBlogBrowse Listings

4859 NW 58TH ManorCoconut Creek, FL 33073

For Sale

$439,800

Smart Buyer Rebate $4,398

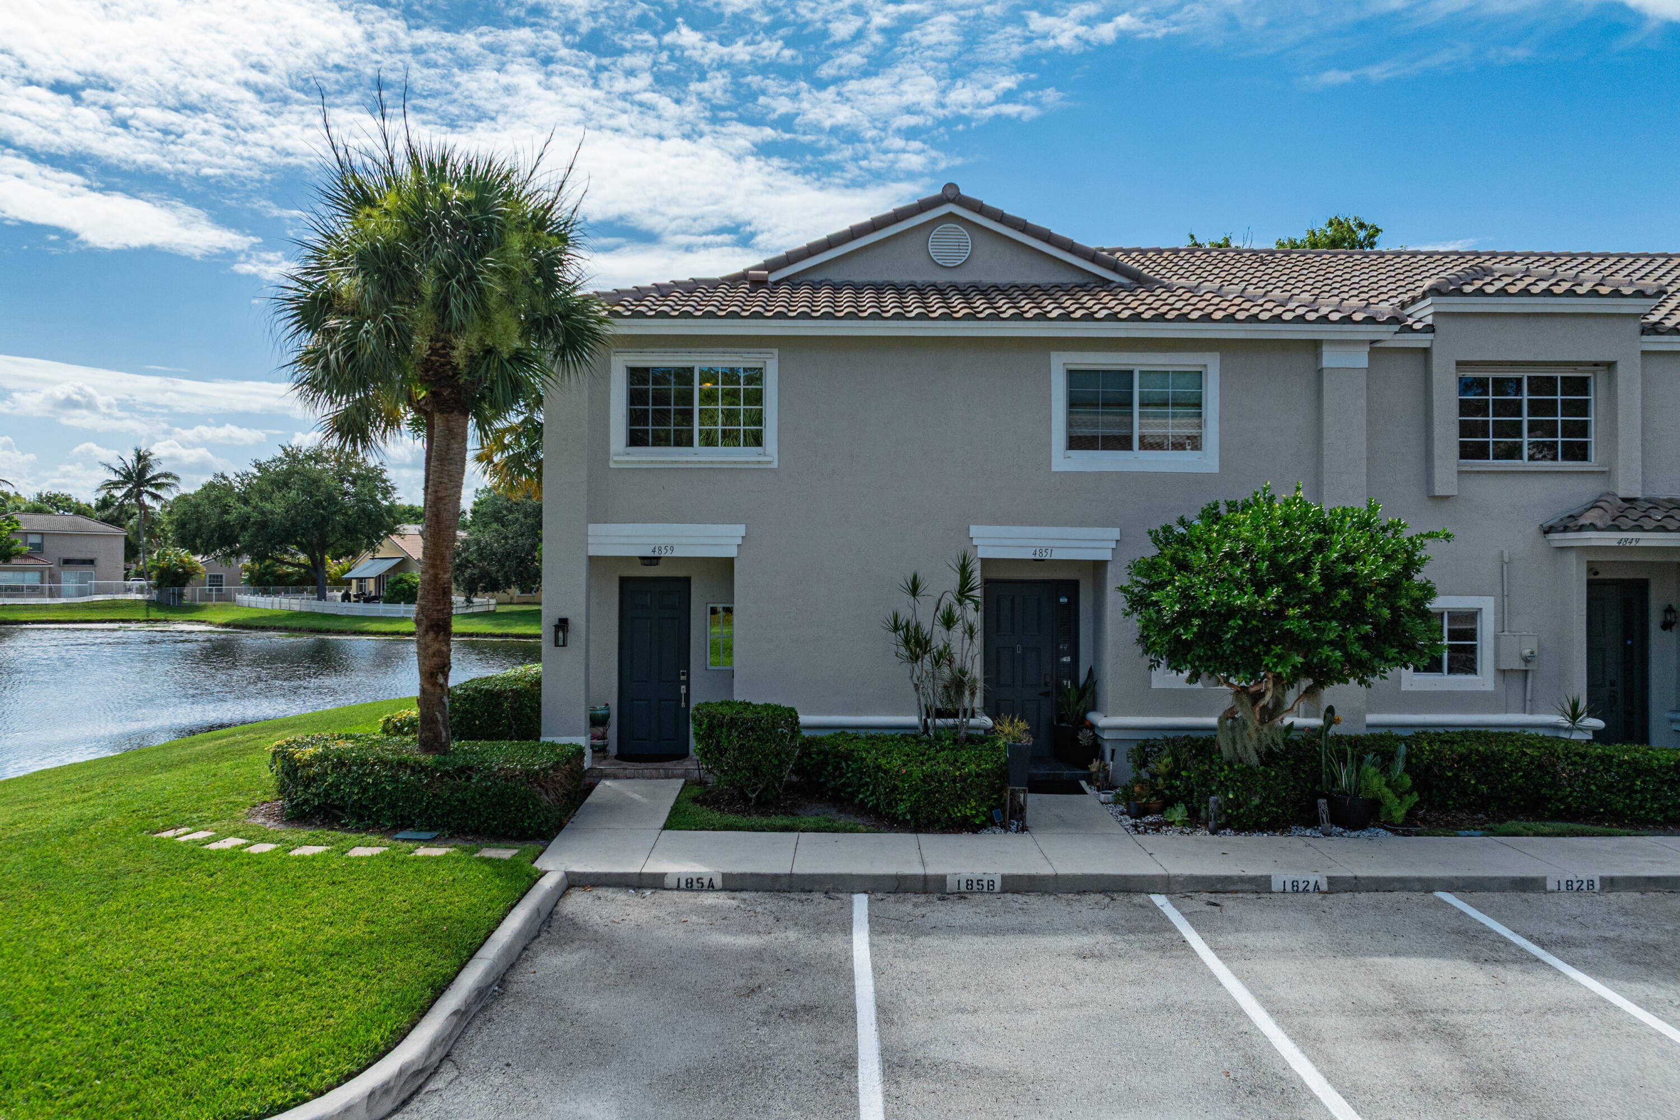
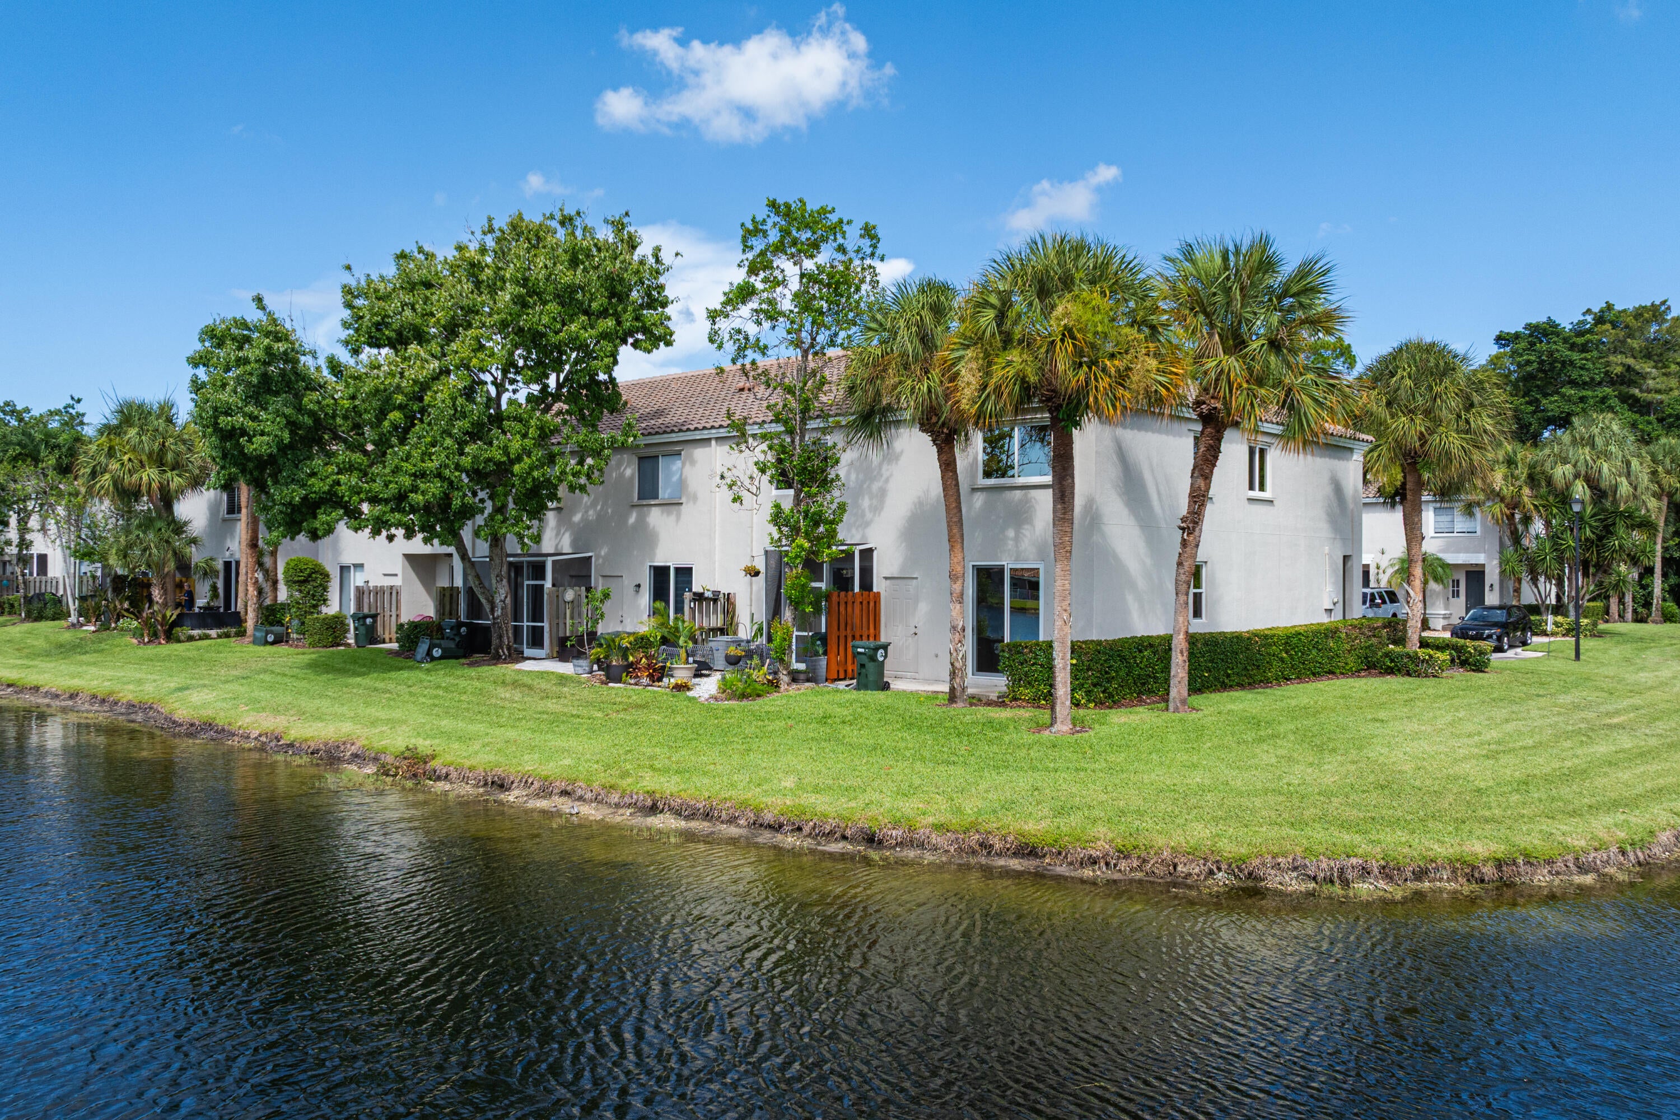
Rarely available, 2-story corner lot residence in the highly desirable gated enclave of Victoria Isles. This private, sun-drenched property offers sweeping, unobstructed lake views. Rest easy with hurricane protection throughout—including the front door—allowing you to enjoy peaceful water views with total peace of mind. The interior features beautifully updated kitchen and bathrooms. Energy-efficient tinted windows keep the home cool & utility bills low. Located just minutes from premier shopping, dining, and expressways, this vibrant community offers a walkable lifestyle. HOA fees include: 24-hour gated security, ADT alarm monitoring, lawn maintenance and access to a beautiful clubhouse and resort-style pool. This is one you don't want to miss! Book your private showing today! Great sought after community and rarely available 3 BR, Corner & Water front and side residence.

Listed by Brigitte Cook

·

License #575865

·

The Keyes Company

·

5615427085

Last updated July 23, 2026

·

Source: BeachesMLS #B26055864

Listing Facts

  • TypeSingle-family
  • NeighborhoodRegency Lakes at Coconut Creek
  • Bedrooms3
  • Bathrooms2.5
  • Days on Prevu8
  • HOA/Maint. Fees$330/month
  • Taxes$2,890.9/year
  • Size1,524 sqft
  • Price per sqft$289

Amenities

  • Dishwasher
  • Private Outdoor Space
  • Washer/Dryer
  • Pets Allowed
  • Air Conditioning
  • Parking
  • Swimming Pool
  • Fitness Center

Location

Mortgage Calculator

Listing History

07/23/2026
Listed by The Keyes Company
$439,800

Property Details for 4859 NW 58TH Manor

Association

Amenities

  • Association Amenities: Pool, Clubhouse, Fitness Center, Gated, Picnic Area, Security
  • Community Features: Gated, Street Lights, Sidewalks
  • Pets Allowed: Yes

Fees

  • Association Fee: $330.00 Monthly
  • Association Fee Includes: Cable TV, Security, Trash

General

  • Association Name: The Landing At Victoria Isle Campbell Property Mg
  • Number Of Units In Community: 41

Exterior

Construction

  • Roof: Spanish Tile, Tile
  • Stories: 2
  • Stories Total: 2
  • Structure Type: Townhouse
  • Window Features: Blinds, Drapes, Storm Window(s)
  • Year Built: 2000
  • Architectural Style: Mediterranean
  • Construction Materials: Block, Concrete
  • Entry Level: 1
  • Entry Location: Front door
  • Exterior Features: Garden

Features

  • Direction Faces: Southeast
  • Patio And Porch Features: Patio, Porch
  • Pool Features: Association
  • View: Garden, Lake, Water
  • Waterfront Features: Lake Front
  • Waterfront: Yes

Measurements

  • Building Area Total: 1,548
  • Frontage Length: 2
  • Frontage Type: Waterfront
  • Lot Features: Corner Lot, Garden, Waterfront

Financial

Taxes

  • Parcel Number: 484207140191
  • Tax Annual Amount: $2,890.90
  • Tax Year: 2025

Interior

Features

  • Appliances: Dryer, Dishwasher, Electric Range, Electric Water Heater, Disposal, Microwave, Refrigerator, Water Heater, Washer
  • Flooring: Carpet, Ceramic Tile, Laminate, Tile
  • Interior Features: Breakfast Bar, Cathedral Ceiling(s), Entrance Foyer, High Ceilings, Pantry, Vaulted Ceiling(s), Walk-In Closet(s)

Measurements

  • Living Area: 1,524
  • Living Area Source: Public Records

Rooms

  • Bathrooms Full: 2
  • Bathrooms Half: 1
  • Bathrooms Total Integer: 3
  • Bedrooms Total: 3
  • Main Level Bathrooms: 1

Other

Environmental

  • Green Energy Efficient: Doors, Windows

Location

  • Subdivision Name: SAWGRASS EXCHANGE PLAT

Parking

Parking

  • Open Parking Spaces: 2
  • Parking Features: Assigned, Asphalt, Concrete, Guest
  • Parking Total: 2

Schools

Elementary School

  • Elementary School: Tradewinds

High School

  • High School: Monarch

Middle or Junior School

  • Middle Or Junior School: Lyons Creek

Utilities

Equipment

  • Cooling: Central Air, Electric
  • Has Cooling: Yes
  • Heating: Central, Electric
  • Has Heating: Yes
  • Laundry Features: Washer Hookup, Electric Dryer Hookup, Laundry Room, Upper Level
  • Sewer: Public Sewer
  • Utilities: Cable Available, Sewer Available, Water Available
  • Water Source: Public

Frequently Asked Questions

How many bedrooms and bathrooms does this single-family home have?

There are 3 bedrooms and 2.5 bathrooms in this single-family home at 4859 NW 58TH Manor.

What schools are nearby to 4859 NW 58TH Manor?

Nearby schools include the Tradewinds Elementary School, Lyons Creek Middle School, and Monarch High School.

Does this single-family home have parking?

Yes, there are 2 parking spaces available for 4859 NW 58TH Manor.

What are the annual taxes for 4859 NW 58TH Manor?

Annual taxes for this single-family home are estimated at $2,890.

How does 4859 NW 58TH Manor compare to other single-family homes in Regency Lakes at Coconut Creek?

This single-family home is listed 14% below the average price for single-family homes in Regency Lakes at Coconut Creek and has been on the market for 72 less days than the typical home in this area.

What building or home owners association is the single-family home part of?

This single-family home is part of the The Landing At Victoria Isle Campbell Property Mg home owners association.

What is the square footage on this single-family home?

According to the MLS, this listing is 1,524 sqft.

4859 NW 58TH Manor is a 3-bedroom, 2.5-bath single-family home for sale in Coconut Creek FL 33073. Available on Prevu for 8 days at $439,800. This residence features 1,524 square feet of living space, located in Regency Lakes at Coconut Creek. The median listing price for single-family homes in this area is $479,450. Nearby schools include Tradewinds Elementary School, Lyons Creek Middle School, and Monarch High School. The home offers private outdoor space, dishwasher, pets allowed, air conditioning, fitness center, parking, swimming pool, and washer/dryer. View other single-family home listings in Coconut Creek.

Based on information from Beaches MLS and/or other sources. All data, including all measurements and calculations of area, is obtained from various sources and has not been, and will not be, verified by Prevu or the MLS. Information is provided exclusively for consumer's personal, non-commercial use and may not be used for any purpose other than to identify prospective properties consumer may be interested in purchasing.

Full MLS Disclaimers

Rebate estimate is indicative only and based on listing price and estimated buyer's agent commission paid by owner, if applicable. Final rebates are subject to Terms of Use and may vary due to final negotiated transaction terms.