

Prevu by reAlpha
BuySellBlogBrowse Listings

4854 S Parfet StreetLittleton, CO 80127

For Sale

$680,000

Smart Buyer Rebate $6,800

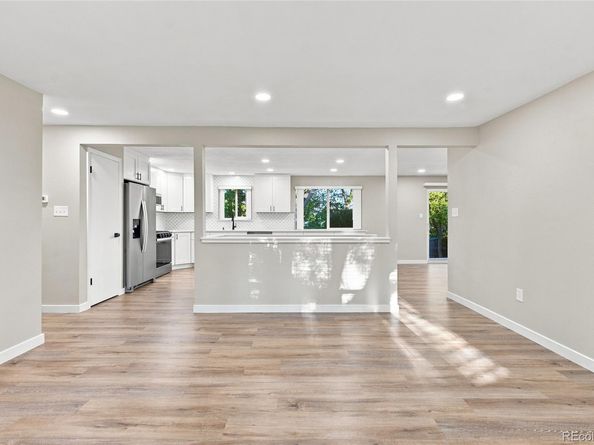
Thoughtfully updated throughout, this move-in-ready Lakehurst home showcases a beautifully renovated interior with an open floor plan that connects the living spaces seamlessly. The stunning kitchen and all bathrooms have been fully updated, finished to a high standard with modern touches. Step outside through the back door to a large patio perfect for entertaining, surrounded by mature trees and a generously sized yard with room for anything you can imagine. The property offers 5 bedrooms, 3 bathrooms, and 2,497 total finished square feet including a fully finished basement ideal for a recreation room, home office, or guest suite. A wood-burning fireplace anchors the family room, and the 2-car attached garage plus off-street parking add everyday convenience. Forced air heat and central air conditioning throughout. Located in the Jefferson County R-1 school district serving Kendallvue Elementary, Carmody Middle, and Bear Creek High School.

Listed by Jim Cavoto

·

License #041070

·

Engel & Volkers Denver

·

720-309-3014

Listed by Nina Kamali

·

License #155067437

·

Engel & Volkers Denver

Last updated September 15, 2026

·

Source: REcolorado #5964718

Listing Facts

  • TypeSingle-family
  • NeighborhoodFriendly Hills
  • Bedrooms5
  • Bathrooms3
  • Days on Prevu6
  • Taxes$3,672/year
  • Size2,497 sqft
  • Price per sqft$272

Amenities

  • Dishwasher
  • Private Outdoor Space
  • Air Conditioning
  • Parking

Location

Mortgage Calculator

Listing History

09/09/2026
Status changed to Active
$680,000
09/09/2026
Status changed to Withdrawn
$680,000
09/09/2026
Listed by Engel & Volkers Denver
$680,000
  1. 09/09/2026$680,000
    Status changed to Active
  2. 09/09/2026$680,000
    Status changed to Withdrawn
  3. 09/09/2026$680,000
    Listed by Engel & Volkers Denver

Property Details for 4854 S Parfet Street

Exterior

Construction

  • Property Condition: Updated/Remodeled
  • Roof: Composition
  • Structure Type: House
  • Year Built: 1971
  • Architectural Style: Bungalow
  • Construction Materials: Brick, Frame
  • Exterior Features: Private Yard

Features

  • Fencing: Full
  • Patio And Porch Features: Front Porch, Patio
  • Road Frontage Type: Public

Measurements

  • Building Area Total: 2,497
  • Lot Features: Many Trees
  • Lot Size Acres: 0.20
  • Lot Size Area: 8,700
  • Lot Size Square Feet: 8,700
  • Lot Size Units: Square Feet

Financial

Taxes

  • Parcel Number: 091649
  • Tax Annual Amount: $3,672.00
  • Tax Year: 2025

Interior

Features

  • Appliances: Dishwasher, Disposal, Gas Water Heater, Microwave, Oven, Range, Refrigerator
  • Fireplace Features: Family Room, Wood Burning
  • Fireplaces Total: 1
  • Flooring: Carpet, Laminate, Tile

Measurements

  • Living Area: 2,497

Rooms

  • Basement: Finished, Full
  • Has Basement: Yes
  • Bathrooms Full: 3
  • Bathrooms Total Integer: 3
  • Bedrooms Total: 5
  • Main Level Bathrooms: 2
  • Main Level Bedrooms: 3

Other

General

  • Exclusions: Seller's personal property

Location

  • Subdivision Name: Lakehurst

Parking

Parking

  • Attached Garage: Yes
  • Garage Spaces: 2
  • Parking Total: 2

Schools

Elementary School

  • Elementary School: Kendallvue
  • Elementary School District: Jefferson County R-1

High School

  • High School: Bear Creek
  • High School District: Jefferson County R-1

Middle or Junior School

  • Middle Or Junior School: Carmody
  • Middle Or Junior School District: Jefferson County R-1

Utilities

Equipment

  • Cooling: Central Air
  • Heating: Forced Air
  • Sewer: Public Sewer
  • Utilities: Cable Available, Electricity Connected, Natural Gas Connected
  • Water Source: Public

Frequently Asked Questions

How many bedrooms and bathrooms does this single-family home have?

There are 5 bedrooms and 3 bathrooms in this single-family home at 4854 S Parfet Street.

What schools are nearby to 4854 S Parfet Street?

Nearby schools include the Kendallvue Elementary School, Carmody Middle School, and Bear Creek High School.

Does this single-family home have parking?

Yes, there are 2 parking spaces available for 4854 S Parfet Street.

What are the annual taxes for 4854 S Parfet Street?

Annual taxes for this single-family home are estimated at $3,672.

How does 4854 S Parfet Street compare to other single-family homes in Friendly Hills?

This single-family home is listed 25% above the average price for single-family homes in Friendly Hills and has been on the market for 47 less days than the typical home in this area.

What is the square footage on this single-family home?

According to the MLS, this listing is 2,497 sqft.

4854 S Parfet Street is a 5-bedroom, 3-bath single-family home for sale in Littleton CO 80127. Available on Prevu for 6 days at $680,000. This property features 2,497 square feet of living space, located in Friendly Hills. The median listing price for single-family homes in this area is $509,900. Nearby schools include Kendallvue Elementary School, Carmody Middle School, and Bear Creek High School. Additional amenities include private outdoor space, dishwasher, air conditioning, and parking. Explore more single-family home listings in Jefferson County.

The content relating to real estate for sale in this Web site comes in part from the Internet Data eXchange ("IDX") program of METROLIST, INC., DBA RECOLORADO® Real estate listings held by brokers other than Prevu are marked with the IDX Logo. This information is being provided for the consumers' personal, non-commercial use and may not be used for any other purpose. All information subject to change and should be independently verified.

Full MLS Disclaimers

Rebate estimate is indicative only and based on listing price and estimated buyer's agent commission paid by owner, if applicable. Final rebates are subject to Terms of Use and may vary due to final negotiated transaction terms.