

Prevu by reAlpha
BuySellBlogBrowse Listings

4841 Lower Mountain RoadNew Hope, PA 18938

For Sale

$1,199,000

Smart Buyer Rebate $11,990

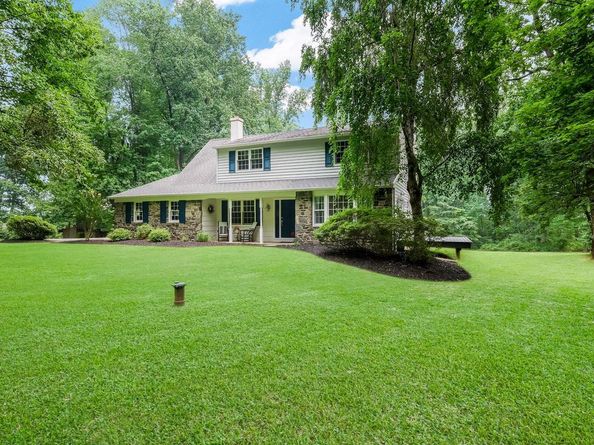
Location ... when it comes to your home it means everything ... and 4841 Lower Mountain Road is the peaceful Bucks County retreat you've been waiting for. Set on over five picturesque acres bordering approximately 70 acres of preserved land, this property offers open space, mature woods and natural privacy with opportunities for recreation, gardening, entertaining, relaxing in the hammock or simply enjoying the tranquil surrounding. Stepping inside this timeless center hall colonial featuring a charming partial stone front, fresh paint, newer wide-plank flooring throughout most of the home and an abundance of windows, you will notice the natural light and updated feel. A welcoming foyer is flanked by a spacious living room with bay window and an elegant dining room. Either space could also easily serve as a playroom or home office to suit your lifestyle. At the heart of the home is a beautifully appointed eat-in kitchen that's a dream for anyone who loves to cook or bake. Thoughtfully designed with generous workspace, recessed lighting, a large center island with built-in storage, soft-close cabinets and drawers, under-cabinet and over-cabinet lighting, and a dedicated section of deep pull-out shelves for effortless organization, you'll appreciate the thoughtful design when preparing everyday meals, baking your favorite treats, or gathering with family and friends. A convenient half bath and main floor laundry are adjacent the kitchen with easy access to the garage. The family room flows from the kitchen and highlights a cozy wood-burning fireplace with electric insert and access to the partially covered two-tiered deck providing the perfect backdrop for outdoor dining. Going upstairs the generously sized primary suite is a comfortable retreat with an ensuite bath and two closets, one being a walk-in. The other three bedrooms offer flexibility for family and guests and are served by a full hall bath with built-in hamper. The unfinished walkout basement has exceptional storage and possibilities for future finishing. Options are plentiful for parking and storage in the side-entry attached two-car garage. All of this is in the award-winning Central Bucks School District, minutes from Doylestown Hospital Penn Medicine and a short drive to shopping and dining in Doylestown, New Hope and Peddler's Village. Schedule your showing today and discover Bucks County for yourself. Welcome home.

Listed by Melanie Rush

·

License #RS366007

·

Class-Harlan Real Estate, LLC

·

2153488111

Last updated July 29, 2026

·

Source: BrightMLS #PABU2126400

Listing Facts

  • TypeSingle-family
  • NeighborhoodBuckingham
  • Bedrooms4
  • Bathrooms3
  • Days on Prevu8
  • Taxes$10,277/year
  • Size3,009 sqft
  • Price per sqft$398

Amenities

  • Parking

Location

Mortgage Calculator

Listing History

07/24/2026
Listed by Class-Harlan Real Estate, LLC
$1,199,000

Property Details for 4841 Lower Mountain Road

Exterior

Construction

  • New Construction: No
  • Window Features: Bay/Bow
  • Year Built: 1973
  • Architectural Style: Colonial, Traditional
  • Construction Materials: Frame

Features

  • Other Structures: Above Grade, Below Grade
  • View: Garden/Lawn, Trees/Woods
  • Waterfront: No

Measurements

  • Lot Dimensions Source: Assessor
  • Lot Size Acres: 5.59
  • Lot Size Dimensions: 0
  • Lot Size Source: Estimated
  • Lot Size Square Feet: 243,500
  • Lot Size Units: Square Feet

Financial

Taxes

  • Tax Annual Amount: $10,277.00
  • Tax Year: 2025

Interior

Features

  • Fireplace: Yes
  • Fireplaces Total: 1
  • Interior Features: Attic, Bathroom - Stall Shower, Bathroom - Tub Shower, Ceiling Fan(s), Kitchen - Eat-In, Kitchen - Island, Stove - Wood, Walk-in Closet(s), Breakfast Area, Chair Railings, Family Room Off Kitchen, Primary Bath(s), Recessed Lighting

Measurements

  • Living Area: 3,009
  • Living Area Source: Assessor

Rooms

  • Basement: Interior Access, Walkout Level, Unfinished, Outside Entrance
  • Has Basement: Yes
  • Bathrooms Full: 2
  • Bathrooms Half: 1
  • Bathrooms Total Integer: 3
  • Bedrooms Total: 4

Other

General

  • Exclusions: TV in the primary bedroom (bracket will remain with the property)
  • Senior Community: No

Location

  • Subdivision Name: HAWK RIDGE
  • Tax Lot: 158-004

Parking

Parking

  • Garage Spaces: 2
  • Garage: Yes

Schools

Elementary School

  • Elementary School: BUCKINGHAM

High School

  • High School: CENTRAL BUCKS HIGH SCHOOL EAST

Middle or Junior School

  • Middle Or Junior School: HOLICONG

Utilities

Equipment

  • Cooling: Central A/C
  • Heating: Forced Air
  • Has Heating: Yes
  • Sewer: On Site Septic
  • Water Source: Private

Frequently Asked Questions

How many bedrooms and bathrooms does this single-family home have?

There are 4 bedrooms and 3 bathrooms in this single-family home at 4841 Lower Mountain Road.

What schools are nearby to 4841 Lower Mountain Road?

Nearby schools include the BUCKINGHAM Elementary School, HOLICONG Middle School, and CENTRAL BUCKS HIGH SCHOOL EAST.

Does this single-family home have parking?

Yes, there are 2 parking spaces available for 4841 Lower Mountain Road.

What are the annual taxes for 4841 Lower Mountain Road?

Annual taxes for this single-family home are estimated at $10,277.

How does 4841 Lower Mountain Road compare to other single-family homes in Buckingham?

This single-family home is listed 18% below the average price for single-family homes in Buckingham and has been on the market for 78 less days than the typical home in this area.

What is the square footage on this single-family home?

According to the MLS, this listing is 3,009 sqft.

4841 Lower Mountain Road is a 4-bedroom, 3-bath single-family home for sale in NEW HOPE PA 18938. Listed on Prevu for 8 days at $1,199,000. This home features 3,009 square feet of living space, located in Buckingham. The median listing price for single-family homes in this area is $959,500. Nearby schools include BUCKINGHAM Elementary School, HOLICONG Middle School, and CENTRAL BUCKS HIGH SCHOOL EAST. The home offers parking. View other single-family home listings in Bucks County.

The data relating to real estate for sale on this website appears in part through the BRIGHT Internet Data Exchange program, a voluntary cooperative exchange of property listing data between licensed real estate brokerage firms in which participates, and is provided by BRIGHT through a licensing agreement. The information provided by this website is for the personal, non-commercial use of consumers and may not be used for any purpose other than to identify prospective properties consumers may be interested in purchasing. Copyright BRIGHT, All Rights Reserved.

Full MLS Disclaimers

Rebate estimate is indicative only and based on listing price and estimated buyer's agent commission paid by owner, if applicable. Final rebates are subject to Terms of Use and may vary due to final negotiated transaction terms.