

Prevu by reAlpha
BuySellBlogBrowse Listings

4840 Overton Bend Fort Worth, Texas 76133

For Sale

$335,000

Smart Buyer Rebate $3,350

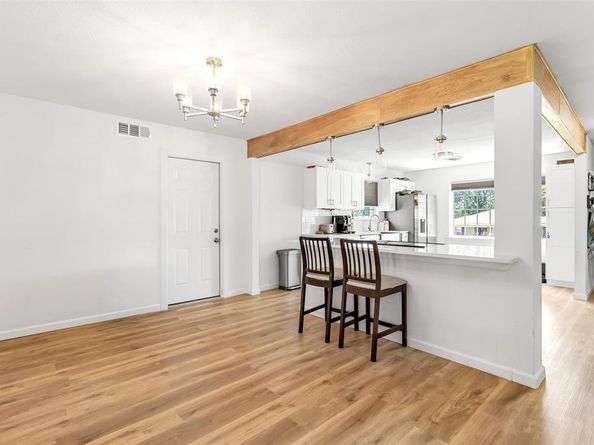
An inviting open concept designed for today's lifestyle, creating a seamless flow between living, dining and kitchen areas makes it perfect for entertaining. Thoughtfully update throughout, the home offers a fresh, modern feel while maintaining its character. Step outside to a generously sized yard in both front and back providing endless possibility for outdoor entertaining, gardening, play, or even adding a pool. Conveniently located just minutes from TCU, downtown Fort Worth, shopping, dining, parks and major commuter routes this home offers both comfort and convenience.

Listed by Vahn Patino

·

Rendon Realty, LLC

·

817-592-3008

Last updated July 31, 2026

·

Source: NTREIS #21346993

Listing Facts

  • TypeSingle-family
  • NeighborhoodSouth Hills
  • Bedrooms3
  • Bathrooms2
  • Days on PrevuNew Today
  • Size1,830 sqft
  • Price per sqft$183

Amenities

  • Dishwasher
  • Pets Allowed
  • Parking

Location

Mortgage Calculator

Listing History

07/31/2026
Listed by Rendon Realty, LLC
$335,000

Property Details for 4840 Overton Bend

Exterior

Construction

  • Window Features: Bay Window(s)
  • Year Built: 1954
  • Year Built Details: Preowned
  • Architectural Style: Craftsman
  • Exterior Features: Rain Gutters, Lighting, Outdoor Living Center, Private Yard, Other

Features

  • Fencing: Back Yard, Fenced, Full

Measurements

  • Lot Features: Interior Lot, Landscaped, Lrg. Backyard Grass, Many Trees, Other, Subdivision
  • Lot Size Acres: 0.00
  • Lot Size Area: 0
  • Lot Size Square Feet: 0
  • Lot Size Units: Square Feet

Financial

Taxes

  • Parcel Number: 02825554

Interior

Features

  • Appliances: Dishwasher, Disposal, Electric Cooktop, Electric Oven, Electric Range, Electric Water Heater, Microwave, Refrigerator, Other
  • Fireplace Features: Electric, Living Room
  • Fireplaces Total: 1
  • Interior Features: Built-in Features, Cable TV Available, Decorative Lighting, Eat-in Kitchen, Flat Screen Wiring, Granite Counters, High Speed Internet Available, Kitchen Island, Natural Woodwork, Open Floorplan, Other, Pantry, Smart Home System, Wainscoting, Walk-In Closet(s)

Measurements

  • Living Area: 1,830

Rooms

  • Bathrooms Full: 2
  • Bathrooms Total Integer: 2
  • Bedrooms Total: 3

Other

Location

  • Subdivision Name: South Hills

Parking

Parking

  • Attached Garage: Yes
  • Carport Spaces: 2
  • Covered Spaces: 2
  • Garage Spaces: 2
  • Garage: Yes
  • Parking Features: Driveway, Garage, Garage Double Door, Garage Faces Front, Inside Entrance, Kitchen Level, Lighted, Oversized, Storage

Schools

Elementary School

  • Elementary School: Southhills

Utilities

Equipment

  • Laundry Features: In Garage
  • Utilities: City Sewer, City Water

Frequently Asked Questions

How many bedrooms and bathrooms does this single-family home have?

There are 3 bedrooms and 2 bathrooms in this single-family home at 4840 Overton Bend .

What schools are nearby to 4840 Overton Bend ?

Nearby schools include the Southhills Elementary School.

Does this single-family home have parking?

Yes, there are 2 parking spaces available for 4840 Overton Bend .

How does 4840 Overton Bend compare to other single-family homes in South Hills?

This single-family home is listed 18% above the average price for single-family homes in South Hills and has been on the market for 70 less days than the typical home in this area.

What is the square footage on this single-family home?

According to the MLS, this listing is 1,830 sqft.

4840 Overton Bend is a 3-bedroom, 2-bath single-family home for sale in Fort Worth Texas 76133. On Prevu for 0 days at $335,000. This home features 1,830 square feet of living space, located in South Hills. The median listing price for single-family homes in this area is $297,450. Nearby schools include Southhills Elementary School. Property amenities include dishwasher, pets allowed, and parking. Explore more single-family home listings in Fort Worth.

Based on information from NTREIS and/or other sources. All data, including all measurements and calculations of area, is obtained from various sources and has not been, and will not be, verified by Prevu or the MLS. Information is provided exclusively for consumer's personal, non-commercial use and may not be used for any purpose other than to identify prospective properties consumer may be interested in purchasing.

Full MLS Disclaimers

Rebate estimate is indicative only and based on listing price and estimated buyer's agent commission paid by owner, if applicable. Final rebates are subject to Terms of Use and may vary due to final negotiated transaction terms.