

Prevu by reAlpha
BuySellBlogBrowse Listings

4840 Liberty Drive Prosper, Texas 75078

For Sale

$1,599,000

Smart Buyer Rebate $15,990

Welcome to refined luxury living in the exclusive Peninsula of Windsong Ranch, one of Prosper’s most coveted communities within highly acclaimed Prosper ISD. Built by Belclaire Homes, this custom residence offers architectural elegance, thoughtful design, and exceptional indoor-outdoor living on a .305-acre lot facing a tranquil greenbelt. A charming front porch overlooks the lush green space, creating a warm and inviting first impression.

Inside, soaring ceilings and expansive windows fill the living room with natural light, anchored by a statement fireplace and seamless flow into the heart of the home. Sliding glass doors open to the patio, extending the living space outdoors for effortless entertaining. The backyard is designed for elevated outdoor living with a custom pool and sunning ledge, spacious covered patio, built-in fire pit, and a covered pergola with a fully equipped outdoor kitchen and built-in grill.

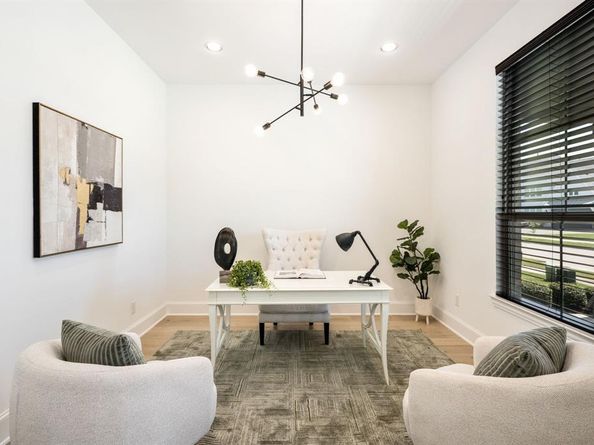
The first-floor primary suite offers serene pool views and a spa-inspired bath with a freestanding soaking tub, complemented by separate his-and-her closets for optimal storage and organization. At the front of the home, a dedicated office captures peaceful greenbelt views across the street—an ideal setting for working from home. Upstairs, four generously sized bedrooms each feature a private en suite bath, along with a game room and media room for added flexibility.

Additional highlights include a 4-car garage, 5 bedrooms, 7 baths, and the quality craftsmanship expected in a Belclaire custom home. Windsong Ranch residents enjoy a resort-style lifestyle with the iconic 5-acre Crystal Lagoon, multiple pools, tennis and pickleball courts, fitness center, and miles of scenic walking and biking trails.

Listed by Andrea Miller

·

Keller Williams Realty DPR

·

214-982-1755

Last updated July 30, 2026

·

Source: NTREIS #21232297

Listing Facts

  • TypeSingle-family
  • NeighborhoodPilot Point-Aubrey
  • Bedrooms5
  • Bathrooms7
  • Days on Prevu87
  • HOA/Maint. Fees$630/quarter
  • Size4,850 sqft
  • Price per sqft$330

Amenities

  • Dishwasher
  • Private Outdoor Space
  • Pets Allowed
  • Air Conditioning
  • Parking
  • Swimming Pool

Location

Mortgage Calculator

Listing History

07/30/2026
Price Decreased
$1,599,000
07/16/2026
Price Decreased
$1,699,000
06/16/2026
Price Decreased
$1,760,000
05/05/2026
Listed by Keller Williams Realty DPR
$1,850,000

Property Details for 4840 Liberty Drive

Association

Fees

  • Association Fee: $630.00 Quarterly
  • Association Fee Includes: Full Use Of Facilities

Exterior

Construction

  • Roof: Shingle
  • Window Features: Window Coverings
  • Year Built: 2022
  • Year Built Details: Preowned
  • Architectural Style: Traditional
  • Construction Materials: Brick
  • Exterior Features: Attached Grill, Covered Patio/Porch, Fire Pit, Rain Gutters, Lighting, Outdoor Kitchen

Features

  • Fencing: Wood
  • Patio And Porch Features: Covered
  • Pool Features: In Ground, Pool/Spa Combo, Water Feature

Measurements

  • Lot Features: Landscaped, Subdivision
  • Lot Size Acres: 0.30
  • Lot Size Area: 0
  • Lot Size Square Feet: 13,285
  • Lot Size Units: Acres

Financial

Taxes

  • Parcel Number: R970600

Interior

Features

  • Appliances: Dishwasher, Disposal, Gas Cooktop, Convection Oven, Vented Exhaust Fan
  • Fireplace Features: Gas Logs
  • Fireplaces Total: 1
  • Flooring: Carpet, Ceramic Tile, Wood
  • Interior Features: Built-in Wine Cooler, Cable TV Available, Decorative Lighting, Eat-in Kitchen, Flat Screen Wiring, High Speed Internet Available, Kitchen Island, Smart Home System, Sound System Wiring, Vaulted Ceiling(s)

Measurements

  • Living Area: 4,850

Rooms

  • Bathrooms Full: 5
  • Bathrooms Half: 2
  • Bathrooms Total Integer: 7
  • Bedrooms Total: 5

Other

Environmental

  • Green Energy Efficient: Drought Tolerant Plants,Low Flow Commode,Mechanical Fresh Air,Rain / Freeze Sensors,Windows

General

  • Exclusions: washer & dryer

Location

  • Subdivision Name: Windsong Ranch Ph 3d
  • Tax Block: H
  • Tax Lot: 10

Parking

Parking

  • Attached Garage: Yes
  • Covered Spaces: 4
  • Garage Spaces: 4
  • Garage: Yes
  • Parking Features: Covered, Garage, Garage Door Opener, Garage Faces Side

Schools

Elementary School

  • Elementary School: Windsong Ranch

Utilities

Equipment

  • Cooling: Attic Fan, Ceiling Fan(s), Central Air, Zoned
  • Heating: Central, Natural Gas, Zoned
  • Laundry Features: Electric Dryer Hookup, Utility Room, Full Size W/D Area, Washer Hookup
  • Utilities: City Sewer, City Water, Concrete, Curbs, Sidewalk, Underground Utilities

Frequently Asked Questions

How many bedrooms and bathrooms does this single-family home have?

There are 5 bedrooms and 7 bathrooms in this single-family home at 4840 Liberty Drive .

What schools are nearby to 4840 Liberty Drive ?

Nearby schools include the Windsong Ranch Elementary School.

Does this single-family home have parking?

Yes, there are 4 parking spaces available for 4840 Liberty Drive .

How does 4840 Liberty Drive compare to other single-family homes in Pilot Point-Aubrey?

This single-family home is listed 151% above the average price for single-family homes in Pilot Point-Aubrey and has been on the market for 3 more days than the typical home in this area.

What is the square footage on this single-family home?

According to the MLS, this listing is 4,850 sqft.

4840 Liberty Drive is a 5-bedroom, 7-bath single-family home for sale in Prosper Texas 75078. Available on Prevu for 87 days at $1,599,000. This includes a recent price decrease of $100,000. This home features 4,850 square feet of living space, located in Pilot Point-Aubrey. The median listing price for single-family homes in this area is $462,000. Nearby schools include Windsong Ranch Elementary School. The home offers private outdoor space, dishwasher, pets allowed, air conditioning, parking, and swimming pool. Browse more single-family home listings in Denton County.

Based on information from NTREIS and/or other sources. All data, including all measurements and calculations of area, is obtained from various sources and has not been, and will not be, verified by Prevu or the MLS. Information is provided exclusively for consumer's personal, non-commercial use and may not be used for any purpose other than to identify prospective properties consumer may be interested in purchasing.

Full MLS Disclaimers

Rebate estimate is indicative only and based on listing price and estimated buyer's agent commission paid by owner, if applicable. Final rebates are subject to Terms of Use and may vary due to final negotiated transaction terms.