

Prevu by reAlpha
BuySellBlogBrowse Listings

484 Belvedere StreetSan Francisco, CA 94117

For Sale

$2,495,000

Smart Buyer Rebate $24,950

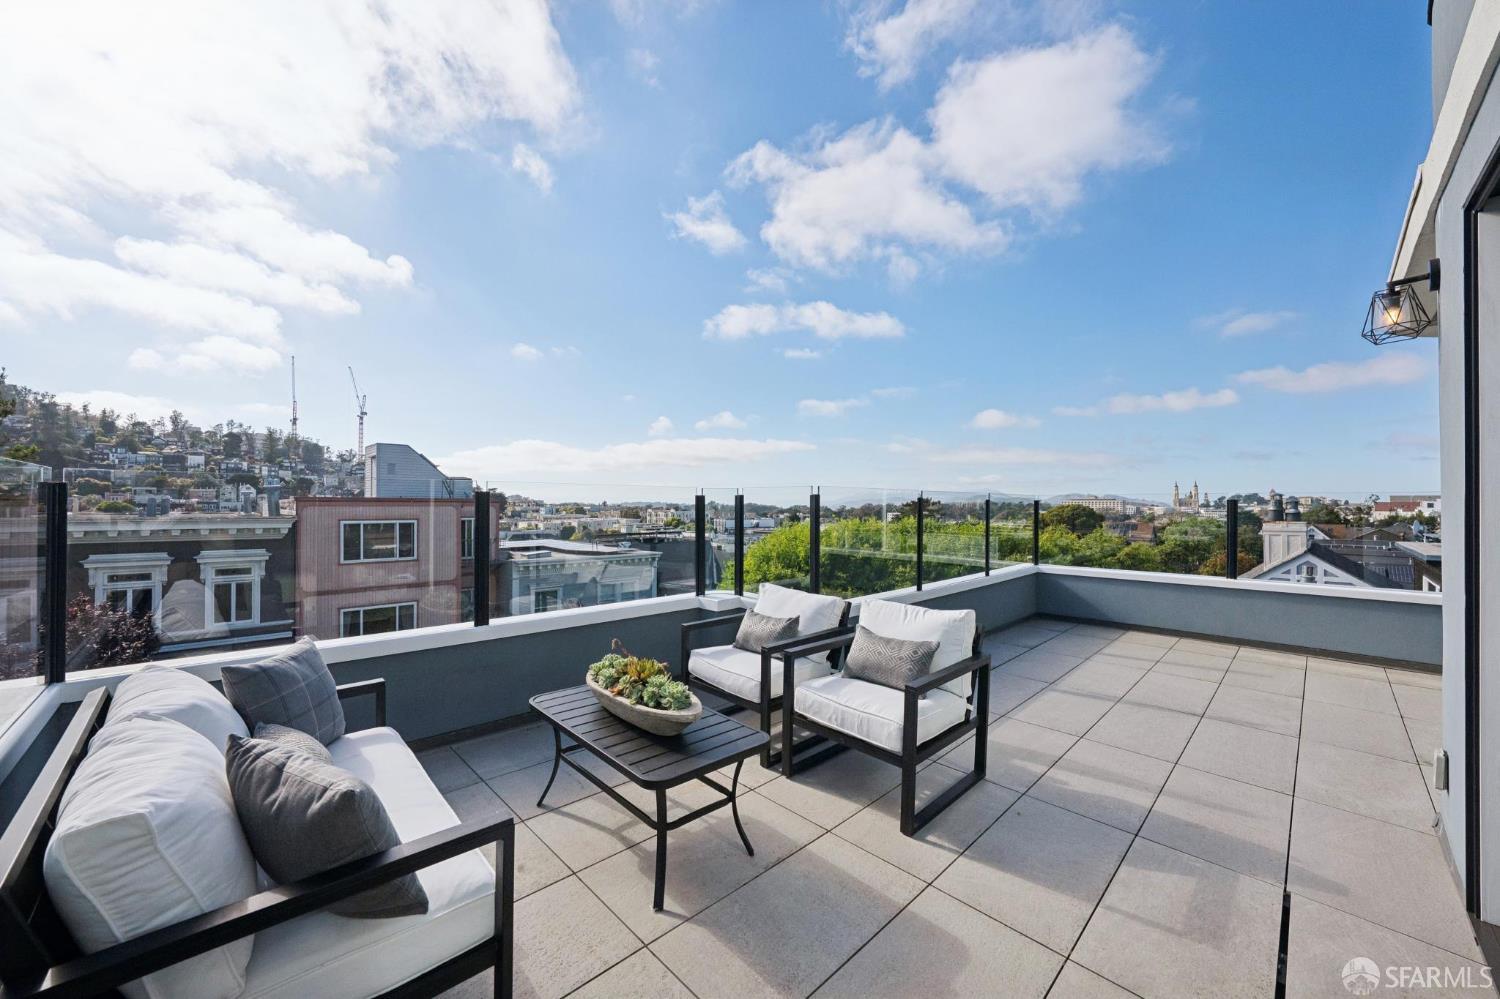
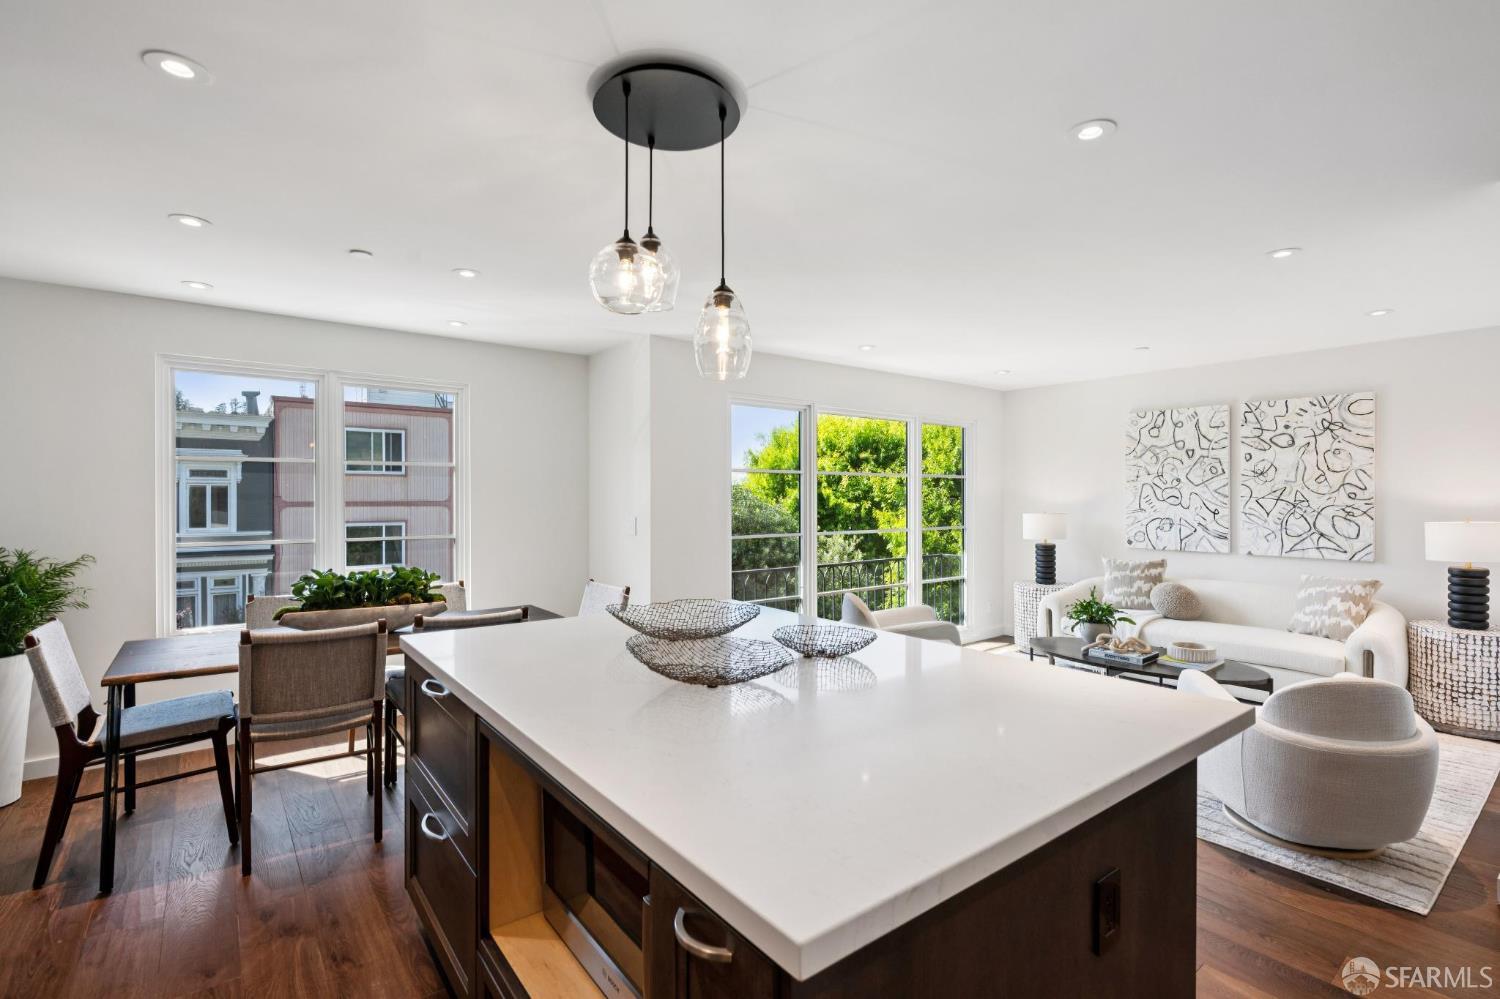
484 Belvedere is a fully renovated 3BR/3.5BA 2-level residence in the heart of Cole Valley. The dramatic walk-out view deck with Italian tile features a fresh Art Deco styled design four-foot porthole window and custom curved glass panel capturing sweeping views from Coit Tower to the Golden Gate Bridge and Marin Headlands. The interior is seamlessly connected by a 12'+ LaCantina sliding door. The home features Marvin windows, Velux skylights, and a custom white oak staircase with glass railings. The primary suite offers garden outlooks and a spa-like bath. Shared outdoor space includes a landscaped garden. Premium finishes and extensive system upgrades complete this rare offering. The home is close to Sutro Forest and its interior greenbelt, Buena Vista Park, and Golden Gate Park, with Haight/Ashbury, Ashbury Heights, Inner Sunset, and Lower Haight. Each fall, Belvedere Street is one of the city's most beloved Halloween destinations, celebrated for its festive decorations and spirited community atmosphere. With extensive structural upgrades, foundation reinforcement, and fire safety systems, 484 Belvedere offers a superior level of quality and completeness.

Listed by Jason H Hoffman

·

Compass

Last updated April 22, 2026

·

Source: SFAR #426121162

Listing Facts

  • TypeSingle-family
  • NeighborhoodAshbury Heights
  • Bedrooms3
  • Bathrooms3.5
  • Days on Prevu109
  • HOA/Maint. Fees$978/month
  • Size1,973 sqft
  • Price per sqft$1,265

Amenities

  • Dishwasher
  • Washer/Dryer
  • Pets Allowed
  • Parking

Location

Mortgage Calculator

Listing History

07/22/2026
Status changed to Active
$2,495,000
04/24/2026
Status changed to Canceled
$2,495,000
04/15/2026
Listed by Compass
$2,495,000

Property Details for 484 Belvedere Street

Association

Amenities

  • Pets Allowed: Cats OK, Dogs OK, Number Limit

Fees

  • Association Fee: $978.00 Monthly
  • Association Fee Includes: Maintenance Structure, Maintenance Grounds, Trash

General

  • Association Name: 482-484 Belvedere
  • Number Of Units In Community: 2

Exterior

Construction

  • Property Attached: Yes
  • Property Condition: Updated/Remodeled
  • Stories: 2
  • Stories Total: 2
  • Window Features: Double Pane Windows, Skylight(s), Screens
  • Year Built: 1946
  • Architectural Style: Art Deco, Mid-Century, Modern/High Tech
  • Construction Materials: Wood Siding, Concrete, Stucco
  • Exterior Features: Garden, Balcony

Features

  • Fencing: Fenced, Back Yard
  • Other Structures: Other
  • View: Trees/Woods, City, City Lights, Forest, Garden, Hills, Panoramic

Measurements

  • Building Area Total: 1,973
  • Building Area Units: Square Feet
  • Lot Features: Rolling Slope, Garden, Landscaped
  • Lot Size Acres: 0.08
  • Lot Size Area: 3,484
  • Lot Size Square Feet: 3,484
  • Lot Size Units: Square Feet

Financial

Taxes

  • Parcel Number: 1279069

Interior

Features

  • Appliances: Dishwasher, Disposal, Free-Standing Gas Oven, Free-Standing Gas Range, Free-Standing Refrigerator, Gas Water Heater, Range Hood, Microwave, Tankless Water Heater, Dryer, Washer, Washer/Dryer Stacked
  • Flooring: Wood
  • Interior Features: Kitchen Island, Walk-In Closet(s)

Measurements

  • Living Area: 1,973
  • Living Area Units: Square Feet

Rooms

  • Bathrooms Full: 3
  • Bathrooms Half: 1
  • Bathrooms Total Integer: 4
  • Bedrooms Total: 3

Parking

Parking

  • Attached Garage: Yes
  • Covered Spaces: 1
  • Garage Spaces: 1
  • Garage: Yes
  • Open Parking: Yes
  • Parking Features: Driveway, Shared Driveway, Assigned, Attached, Garage Door Opener, Garage Faces Front, Inside Entrance, Side By Side, On Site
  • Parking Total: 1

Schools

Elementary School

  • Elementary School District: SF School District

High School

  • High School District: SF School District

Middle or Junior School

  • Middle Or Junior School District: SF School District

Utilities

Equipment

  • Heating: Central
  • Has Heating: Yes
  • Laundry Features: Inside, Laundry Closet, Upper Level
  • Other Equipment: Intercom
  • Sewer: Public Sewer
  • Utilities: Electricity Available, Sewer Connected
  • Water Source: Public

Frequently Asked Questions

How many bedrooms and bathrooms does this single-family home have?

There are 3 bedrooms and 3.5 bathrooms in this single-family home at 484 Belvedere Street.

Does this single-family home have parking?

Yes, there is 1 parking space available for 484 Belvedere Street.

How does 484 Belvedere Street compare to other single-family homes in Ashbury Heights?

This single-family home is listed 3% above the average price for single-family homes in Ashbury Heights and has been on the market for 278 less days than the typical home in this area.

What building or home owners association is the single-family home part of?

This single-family home is part of the 482-484 Belvedere home owners association.

What is the square footage on this single-family home?

According to the MLS, this listing is 1,973 sqft.

484 Belvedere Street is a 3-bedroom, 3.5-bath single-family home for sale in San Francisco CA 94117. On Prevu for 109 days at $2,495,000. This home features 1,973 square feet of living space, located in San Francisco. The median listing price for single-family homes in this area is $2,491,500. Additional amenities include dishwasher, pets allowed, parking, and washer/dryer. Browse more single-family home listings in San Francisco.

Based on information from San Francisco Association of REALTORS® and/or other sources. All data, including all measurements and calculations of area, is obtained from various sources and has not been, and will not be, verified by Prevu or the MLS. Information is provided exclusively for consumer's personal, non-commercial use and may not be used for any purpose other than to identify prospective properties consumer may be interested in purchasing.

Full MLS Disclaimers

Rebate estimate is indicative only and based on listing price and estimated buyer's agent commission paid by owner, if applicable. Final rebates are subject to Terms of Use and may vary due to final negotiated transaction terms.