

Prevu by reAlpha
BuySellBlogBrowse Listings

4834 Spellman RoadHouston, TX 77035

For Sale

$424,900

Smart Buyer Rebate $4,249

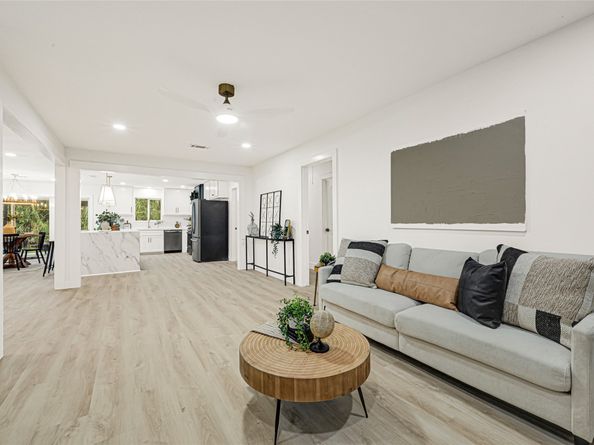
Fully renovated 4-bedroom, 3-bath home in Post Oak Manor featuring a rare TWO PRIMARY SUITE layout! Thoughtfully redesigned with modern finishes and exceptional functionality, this move-in-ready home offers flexible living arrangements for guests, extended stays, or additional private space. The stunning kitchen features quartz countertops, upgraded cabinetry, a large island, modern hardware, and a complete GE Slate appliance package, including refrigerator, washer and dryer. Both primary suites feature private baths, with the main suite showcasing an oversized shower with floor-to-ceiling marble-look tile, frameless glass, built-in niche, modern vanity, and elegant gold fixtures. Additional upgrades include updated flooring, lighting, plumbing fixtures, doors and hardware, plus a carport with recessed lighting. Enjoy the outdoors with a new pergola and bamboo privacy wall. A beautifully renovated home. NOT IN A FLOOD ZONE

Listed by Jonathan Minerick

·

License #0799871

·

homecoin.com

·

888-400-2513

Last updated October 29, 2026

·

Source: HAR #64514165

Listing Facts

  • TypeSingle-family
  • NeighborhoodWillow Meadows - Willowbend
  • Bedrooms4
  • Bathrooms3
  • Days on Prevu30
  • Size2,115 sqft
  • Price per sqft$201

Amenities

  • Dishwasher
  • Private Outdoor Space
  • Washer/Dryer
  • Air Conditioning
  • Parking

Location

Mortgage Calculator

Listing History

10/29/2026
Price Decreased
$424,900
10/13/2026
Price Decreased
$439,900
10/01/2026
Listed by homecoin.com
$449,900
  1. 10/29/2026$424,900
    Price Decreased
  2. 10/13/2026$439,900
    Price Decreased
  3. 10/01/2026$449,900
    Listed by homecoin.com

Property Details for 4834 Spellman Road

Exterior

Construction

  • Roof: Composition
  • Stories: 1
  • Window Features: Low-Emissivity Windows
  • Year Built: 1962
  • Architectural Style: Ranch
  • Construction Materials: Brick, Cement Siding, Stone, Vinyl Siding, Wood Siding
  • Exterior Features: Covered Patio, Fence, Porch, Patio, Private Yard

Features

  • Direction Faces: East
  • Fencing: Back Yard
  • Patio And Porch Features: Covered, Deck, Patio, Porch

Measurements

  • Building Area Total: 2,115
  • Lot Features: Subdivision, Backs To Greenbelt/Park
  • Lot Size Acres: 0.17
  • Lot Size Area: 7,571
  • Lot Size Source: Appraiser
  • Lot Size Units: Square Feet

Financial

Taxes

  • Parcel Number: 091-371-000-0019

Interior

Features

  • Appliances: Dishwasher, Disposal, Gas Oven, Gas Range, Ice Maker, Dryer, ENERGY STAR Qualified Appliances, Refrigerator, Washer
  • Flooring: Plank, Vinyl
  • Interior Features: All Bedrooms Down, Kitchen Island, Kitchen/Family Room Combo, Main Level Primary, Multiple Primary Suites, Pots & Pan Drawers, Quartz Counters, Self-closing Cabinet Doors, Self-closing Drawers, Shower Only, Tub Shower, Upper Level Primary, Vanity, Walk-In Closet(s), Ceiling Fan(s), Living/Dining Room, Programmable Thermostat

Measurements

  • Living Area: 2,115
  • Living Area Source: Owner

Rooms

  • Bathrooms Full: 3
  • Bathrooms Total Integer: 3
  • Bedrooms Total: 4
  • Rooms Total: 5

Other

Environmental

  • Green Energy Efficient: Appliances,Doors,HVAC,Insulation,Lighting,Roof,Thermostat,Windows

Location

  • Subdivision Name: Post Oak Manor

Parking

Parking

  • Carport Spaces: 2
  • Carport: Yes
  • Parking Features: Attached Carport

Schools

Elementary School

  • Elementary School: RED ELEMENTARY SCHOOL
  • Elementary School District: 27 - Houston

High School

  • High School: WESTBURY HIGH SCHOOL
  • High School District: 27 - Houston

Middle or Junior School

  • Middle Or Junior School: MEYERLAND MIDDLE SCHOOL
  • Middle Or Junior School District: 27 - Houston

Utilities

Equipment

  • Cooling: Central Air, Electric
  • Has Cooling: Yes
  • Heating: Central, Electric
  • Has Heating: Yes
  • Laundry Features: Electric Dryer Hookup
  • Sewer: Public Sewer
  • Water Source: Public

Frequently Asked Questions

How many bedrooms and bathrooms does this single-family home have?

There are 4 bedrooms and 3 bathrooms in this single-family home at 4834 Spellman Road.

What schools are nearby to 4834 Spellman Road?

Nearby schools include the RED ELEMENTARY SCHOOL, MEYERLAND MIDDLE SCHOOL, and WESTBURY HIGH SCHOOL.

How does 4834 Spellman Road compare to other single-family homes in Willow Meadows - Willowbend?

This single-family home is listed 4% below the average price for single-family homes in Willow Meadows - Willowbend and has been on the market for 49 less days than the typical home in this area.

What is the square footage on this single-family home?

According to the MLS, this listing is 2,115 sqft.

4834 Spellman Road is a 4-bedroom, 3-bath single-family home for sale in Houston TX 77035. Available on Prevu for 30 days at $424,900. This includes a recent price decrease of $15,000. This property features 2,115 square feet of living space, located in Willow Meadows - Willowbend. The median listing price for single-family homes in this area is $399,900. Nearby schools include RED ELEMENTARY SCHOOL, MEYERLAND MIDDLE SCHOOL, and WESTBURY HIGH SCHOOL. The home offers private outdoor space, dishwasher, air conditioning, parking, and washer/dryer. View other single-family home listings in Houston.

Based on information from Houston Realtors Information Service, Inc. and/or other sources. All data, including all measurements and calculations of area, is obtained from various sources and has not been, and will not be, verified by Prevu or the MLS. Information is provided exclusively for consumer's personal, non-commercial use and may not be used for any purpose other than to identify prospective properties consumer may be interested in purchasing.

Full MLS Disclaimers

Rebate estimate is indicative only and based on listing price and estimated buyer's agent commission paid by owner, if applicable. Final rebates are subject to Terms of Use and may vary due to final negotiated transaction terms.