

Prevu by reAlpha
BuySellBlogBrowse Listings

4834 118th Avenue NEKirkland, WA 98033

For Sale

$3,185,000

Smart Buyer Rebate $31,850

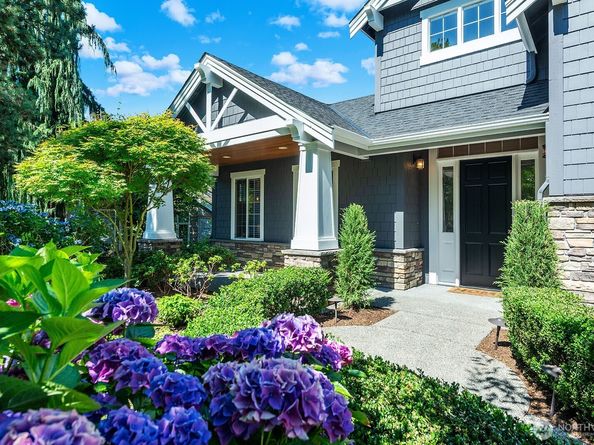
A rare opportunity in Sablewood. Built by John Buchan Homes in 2015, this residence blends timeless architecture, contemporary design, and today's most desirable amenities. A thoughtfully designed floorplan balances elegant entertaining with everyday living. The chef's kitchen with premium appliances and abundant dining space opens to an inviting family room with custom built-ins and a cozy fireplace. The generous butler's pantry connects the kitchen to a sunroom and formal living/dining room with a 2nd fireplace. Main level also includes a bedroom, a 3/4 bath and a formal office. A spacious mudroom leads to an oversized garage with 240V EV charging and whole-house generator. Highly sought-after second ensuite upstairs is perfect for guests or multigenerational living in addition to the primary suite, 2 more bedrooms and a laundry room. The backyard and TidalFit swim spa is a private oasis, backing directly to Bridle Trails State Park with its 489 acres of protected forest and 28 miles of trails. Located in award-winning Lake Washington School District, minutes from I-405, 520, downtown Kirkland and Bellevue, and major employers including Microsoft, Amazon and Google. Floorplan in virtual tour.

Listed by Michele Layton

·

Windermere RE West Sound Inc.

Listed by Ian MacMillan

·

Windermere RE West Sound Inc.

Last updated July 28, 2026

·

Source: NWMLS #2557556

Listing Facts

  • TypeSingle-family
  • NeighborhoodBridle Trails
  • Bedrooms5
  • Bathrooms4
  • Days on Prevu8
  • HOA/Maint. Fees$650/annual
  • Taxes$27,866/year
  • Size3,840 sqft
  • Price per sqft$829

Amenities

  • Dishwasher
  • Washer/Dryer
  • Pets Allowed
  • Air Conditioning
  • Parking

Location

Mortgage Calculator

Listing History

07/23/2026
Listed by Windermere RE West Sound Inc.
$3,185,000

Property Details for 4834 118th Avenue NE

Association

Amenities

  • Community Features: CCRs

Fees

  • Association Fee: $650.00 Annually
  • Association Fee Includes: See Remarks

Exterior

Construction

  • Property Condition: Very Good
  • Roof: Composition
  • Structure Type: House
  • Year Built: 2015
  • Architectural Style: Traditional
  • Builder Name: John Buchan Homes
  • Building Name: Sablewood
  • Construction Materials: Cement/Concrete, Cement Planked, Wood
  • Entry Location: Main
  • Exterior Features: Cement/Concrete, Cement Planked, Wood

Features

  • Direction Faces: South

Measurements

  • Building Area Total: 3,840
  • Building Area Units: Square Feet
  • Lot Features: Cul-De-Sac, Curbs, Paved, Secluded
  • Lot Size Acres: 0.35
  • Lot Size Square Feet: 15,534
  • Lot Size Units: Square Feet

Financial

Taxes

  • Parcel Number: 7501000350
  • Tax Annual Amount: $27,866.00
  • Tax Year: 2026

Interior

Features

  • Appliances: Dishwasher, Disposal, Double Oven, Dryer, Microwave, Refrigerator, Stove(s)/Range(s), Tankless Water Heater, Washer
  • Fireplace Features: Gas
  • Fireplace: Yes
  • Fireplaces Total: 2
  • Flooring: Engineered Hardwood, Carpet
  • Interior Features: Dbl Pane/Storm Window, Dining Room, Fireplace, French Doors, Pantry, Skylight(s), Sprinkler System, Walk-In Closet(s), Water Heater, Wired For Generator
  • Spa: Yes

Measurements

  • Living Area: 3,840

Rooms

  • Bathrooms Full: 2
  • Bathrooms Three Quarter: 2
  • Bathrooms Total Integer: 4
  • Bedrooms Total: 5
  • Main Level Bathrooms: 1
  • Main Level Bedrooms: 1

Other

Location

  • Subdivision Name: Bridle Trails

Parking

Parking

  • Attached Garage: Yes
  • Covered Spaces: 3
  • Garage: Yes
  • Parking Features: Driveway, Attached Garage
  • Parking Total: 3

Schools

Elementary School

  • Elementary School: Rose Hill Elem

High School

  • High School: Lake Wash High
  • High School District: Lake Washington

Middle or Junior School

  • Middle Or Junior School: Rose Hill Middle

Utilities

Equipment

  • Has Cooling: Yes
  • Has Heating: Yes
  • Sewer: Sewer Connected
  • Water Source: Public

Frequently Asked Questions

How many bedrooms and bathrooms does this single-family home have?

There are 5 bedrooms and 4 bathrooms in this single-family home at 4834 118th Avenue NE.

What schools are nearby to 4834 118th Avenue NE?

Nearby schools include the Rose Hill Elem Elementary School, Rose Hill Middle, and Lake Wash High.

Does this single-family home have parking?

Yes, there are 3 parking spaces available for 4834 118th Avenue NE.

What are the annual taxes for 4834 118th Avenue NE?

Annual taxes for this single-family home are estimated at $27,866.

How does 4834 118th Avenue NE compare to other single-family homes in Bridle Trails?

This single-family home is listed 18% above the average price for single-family homes in Bridle Trails and has been on the market for 58 less days than the typical home in this area.

What building or home owners association is the single-family home part of?

This single-family home is in the Sablewood building.

What is the square footage on this single-family home?

According to the MLS, this listing is 3,840 sqft.

4834 118th Avenue NE is a 5-bedroom, 4-bath single-family home for sale in Kirkland WA 98033. On Prevu for 8 days at $3,185,000. This property features 3,840 square feet of living space, located in Bridle Trails. The median listing price for single-family homes in this area is $1,039,900. Nearby schools include Rose Hill Elem Elementary School, Rose Hill Middle, and Lake Wash High. Property amenities include dishwasher, pets allowed, air conditioning, parking, and washer/dryer. Explore more single-family home listings in King County.

Based on information from NWMLS and/or other sources. All data, including all measurements and calculations of area, is obtained from various sources and has not been, and will not be, verified by Prevu or the MLS. Information is provided exclusively for consumer's personal, non-commercial use and may not be used for any purpose other than to identify prospective properties consumer may be interested in purchasing.

Full MLS Disclaimers

Rebate estimate is indicative only and based on listing price and estimated buyer's agent commission paid by owner, if applicable. Final rebates are subject to Terms of Use and may vary due to final negotiated transaction terms.