

Prevu by reAlpha
BuySellBlogBrowse Listings

4831 Sharynne LaneTorrance, CA 90505

For Sale

$1,999,990

Smart Buyer Rebate $20,000

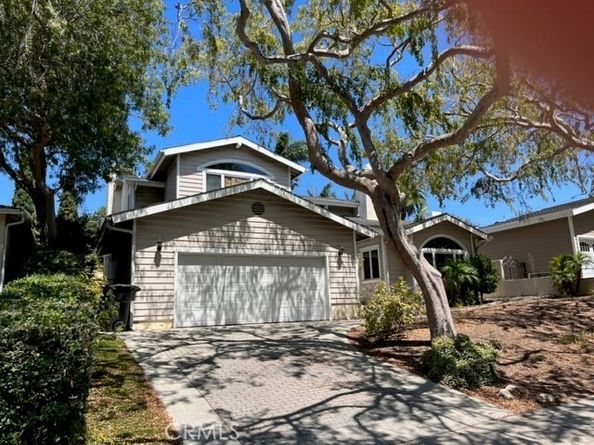
This is a trust sale. Property to be sold in its present " as is " condition. Welcome to this custom built 4 bedroom and 3 bathroom home with over 3,000 square feet in the Seaside neighborhood of South Torrance. Walking distance to Seaside elementary and minutes from Riviera Village and the beach. This house offers the best of coastal living and is situated on a 9,000 square foot lot. This house is situated in the Candy Cane area where the entire street transforms into a Christmas light neighborhood. House needs some updating and has lots of potential. Has original hardwood floors. Has a huge master bedroom with its own bathroom with a separate shower and bathtub and a large walk in closet. One of the upstairs bedrooms has its own balcony over looking the backyard. Has dual sinks in each of the bathrooms. Kitchen has corian counter tops. Also has a laundry room with a sink. Many more features.

Listed by GARY KARASAWA

·

License #00572414

·

Mark III Properties

·

626-475-0921

Last updated October 31, 2026

·

Source: bridgeMLS #CRWS26184739

Listing Facts

  • TypeSingle-family
  • NeighborhoodSeaside
  • Bedrooms4
  • Bathrooms3
  • Days on PrevuNew Today
  • Size3,034 sqft
  • Price per sqft$659

Location

Mortgage Calculator

Listing History

10/31/2026
Listed by Mark III Properties
$1,999,990
  1. 10/31/2026$1,999,990
    Listed by Mark III Properties

Property Details for 4831 Sharynne Lane

Exterior

Construction

  • Stories: 2
  • Year Built: 1990
  • Architectural Style: Traditional
  • Exterior Features: Other

Measurements

  • Building Area Total: 3,034
  • Lot Size Acres: 0.21
  • Lot Size Area: 0
  • Lot Size Square Feet: 9,276
  • Lot Size Units: Acres

Financial

Taxes

  • Parcel Number: 7527020005

Interior

Features

  • Appliances: Gas Range
  • Fireplace Features: Family Room
  • Fireplace: Yes
  • Flooring: Vinyl, Carpet, Wood
  • Interior Features: Family Room

Measurements

  • Living Area: 3,034
  • Living Area Units: Square Feet

Rooms

  • Bathrooms Full: 2
  • Bathrooms Partial: 1
  • Bathrooms Total Integer: 3
  • Bedrooms Total: 4

Parking

Parking

  • Covered Spaces: 2
  • Garage Spaces: 2
  • Parking Features: Attached, Other, Garage Faces Front

Schools

High School

  • High School District: Torrance Unified

Utilities

Equipment

  • Heating: Central
  • Has Heating: Yes
  • Laundry Features: Inside
  • Sewer: Public Sewer
  • Water Source: Public

Frequently Asked Questions

How many bedrooms and bathrooms does this single-family home have?

There are 4 bedrooms and 3 bathrooms in this single-family home at 4831 Sharynne Lane.

Does this single-family home have parking?

Yes, there are 2 parking spaces available for 4831 Sharynne Lane.

How does 4831 Sharynne Lane compare to other single-family homes in Seaside?

This single-family home is listed 18% below the average price for single-family homes in Seaside and has been on the market for 191 less days than the typical home in this area.

What is the square footage on this single-family home?

According to the MLS, this listing is 3,034 sqft.

4831 Sharynne Lane is a 4-bedroom, 3-bath single-family home for sale in Torrance CA 90505. Listed on Prevu for 0 days at $1,999,990. This property features 3,034 square feet of living space, located in Seaside. The median listing price for single-family homes in this area is $2,472,495. Browse more single-family home listings in Torrance.

Based on information from bridgeMLS and/or other sources. All data, including all measurements and calculations of area, is obtained from various sources and has not been, and will not be, verified by Prevu or the MLS. Information is provided exclusively for consumer's personal, non-commercial use and may not be used for any purpose other than to identify prospective properties consumer may be interested in purchasing.

Full MLS Disclaimers

Rebate estimate is indicative only and based on listing price and estimated buyer's agent commission paid by owner, if applicable. Final rebates are subject to Terms of Use and may vary due to final negotiated transaction terms.