

Prevu by reAlpha
BuySellBlogBrowse Listings

4830 149th PlaceEverett, WA 98208

For Sale

$875,000

Smart Buyer Rebate $8,750

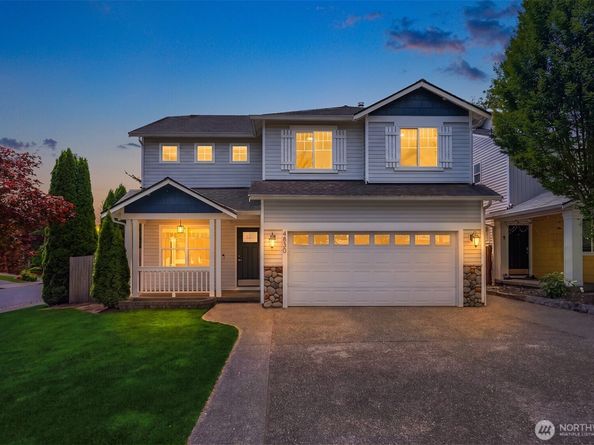
Nestled on a prime corner lot in sought-after Pembridge at Silver Firs, this luxuriously upgraded stunner boasts breathtaking high-end modern finishes, dramatic 20' ceilings & soaring stone fireplace! Captivating Craftsman curb appeal with covered porch & river rock accents. Elegant shaker style doors, upscale millwork, designer hardware, ultra thin recessed lighting & gorgeous hardwood floors throughout. Foyer opens to formal dining/flex space with frosted glass sliding barn doors. The spacious living room is an architectural masterpiece with vaulted 2-story ceilings, jaw-dropping fireplace & oversized windows leading into breakfast nook & custom showcase kitchen with tall cabinets, slab granite counters, stainless steel appliances & full-height textured marble backsplash. Upper loft bonus room with abundant natural light & commanding top floor views. Primary suite with cathedral ceiling & decorative accent windows features lavish 5-piece ensuite with wood plank tile floors, soaking tub, skylight & walk-in closet with impressive built-in organizer system. Newer roof, tankless water heater, high-efficiency furnace & central A/C. Sprawling backyard with extended patio & greenhouse. Just steps to neighborhood park with full-size athletic court & top tier Mill Creek schools!

Listed by Nick Southard

·

Upgrade Realty

Last updated July 23, 2026

·

Source: NWMLS #2554474

Listing Facts

  • TypeSingle-family
  • NeighborhoodSilver Firs
  • Bedrooms3
  • Bathrooms3
  • Days on Prevu18
  • HOA/Maint. Fees$25/month
  • Taxes$7,862/year
  • Size1,775 sqft
  • Price per sqft$493

Amenities

  • Dishwasher
  • Washer/Dryer
  • Pets Allowed
  • Air Conditioning
  • Parking

Location

Mortgage Calculator

Listing History

07/13/2026
Listed by Upgrade Realty
$875,000

Property Details for 4830 149th Place

Association

Amenities

  • Community Features: Athletic Court, CCRs, Park, Playground, Trail(s)

Fees

  • Association Fee: $25.00 Monthly
  • Association Fee Includes: Common Area Maintenance

Exterior

Construction

  • Property Condition: Very Good
  • Roof: Composition
  • Structure Type: House
  • Year Built: 2000
  • Architectural Style: Craftsman
  • Builder Name: Centex
  • Building Name: Pembridge
  • Construction Materials: Metal/Vinyl, Wood
  • Entry Location: Main
  • Exterior Features: Metal/Vinyl, Wood

Measurements

  • Building Area Total: 1,775
  • Building Area Units: Square Feet
  • Lot Features: Corner Lot, Curbs, Paved, Sidewalk
  • Lot Size Acres: 0.10
  • Lot Size Square Feet: 4,356
  • Lot Size Units: Square Feet

Financial

Taxes

  • Parcel Number: 00889200003700
  • Tax Annual Amount: $7,862.00
  • Tax Year: 2026

Interior

Features

  • Appliances: Dishwasher, Disposal, Dryer, Microwave, Refrigerator, Stove(s)/Range(s), Tankless Water Heater, Washer
  • Fireplace Features: Gas
  • Fireplace: Yes
  • Fireplaces Total: 1
  • Flooring: Ceramic Tile, Engineered Hardwood, Carpet
  • Interior Features: Bath Off Primary, Ceiling Fan(s), Dbl Pane/Storm Window, Dining Room, Fireplace, High Tech Cabling, Loft, Pantry, Skylight(s), Vaulted Ceiling(s), Walk-In Closet(s), Water Heater

Measurements

  • Living Area: 1,775

Rooms

  • Bathrooms Full: 2
  • Bathrooms Half: 1
  • Bathrooms Total Integer: 3
  • Bedrooms Total: 3
  • Main Level Bathrooms: 1

Other

Location

  • Subdivision Name: Silver Firs

Parking

Parking

  • Attached Garage: Yes
  • Covered Spaces: 2
  • Garage: Yes
  • Parking Features: Driveway, Attached Garage
  • Parking Total: 4

Schools

Elementary School

  • Elementary School: Forest View Elem

High School

  • High School: Henry M. Jackson Hig
  • High School District: Everett

Middle or Junior School

  • Middle Or Junior School: Gateway Mid

Utilities

Equipment

  • Has Cooling: Yes
  • Has Heating: Yes
  • Sewer: Sewer Connected
  • Water Source: Public

Frequently Asked Questions

How many bedrooms and bathrooms does this single-family home have?

There are 3 bedrooms and 3 bathrooms in this single-family home at 4830 149th Place.

What schools are nearby to 4830 149th Place?

Nearby schools include the Forest View Elem Elementary School, Gateway Mid Middle School, and Henry M. Jackson Hig High School.

Does this single-family home have parking?

Yes, there are 4 parking spaces available for 4830 149th Place.

What are the annual taxes for 4830 149th Place?

Annual taxes for this single-family home are estimated at $7,862.

How does 4830 149th Place compare to other single-family homes in Silver Firs?

This single-family home is listed 2% below the average price for single-family homes in Silver Firs and has been on the market for 29 less days than the typical home in this area.

What building or home owners association is the single-family home part of?

This single-family home is in the Pembridge building.

What is the square footage on this single-family home?

According to the MLS, this listing is 1,775 sqft.

4830 149th Place is a 3-bedroom, 3-bath single-family home for sale in Everett WA 98208. On Prevu for 18 days at $875,000. This residence features 1,775 square feet of living space, located in Silver Firs. The median listing price for single-family homes in this area is $875,000. Nearby schools include Forest View Elem Elementary School, Gateway Mid Middle School, and Henry M. Jackson Hig High School. The home offers dishwasher, pets allowed, air conditioning, parking, and washer/dryer. View other single-family home listings in Snohomish County.

Based on information from NWMLS and/or other sources. All data, including all measurements and calculations of area, is obtained from various sources and has not been, and will not be, verified by Prevu or the MLS. Information is provided exclusively for consumer's personal, non-commercial use and may not be used for any purpose other than to identify prospective properties consumer may be interested in purchasing.

Full MLS Disclaimers

Rebate estimate is indicative only and based on listing price and estimated buyer's agent commission paid by owner, if applicable. Final rebates are subject to Terms of Use and may vary due to final negotiated transaction terms.