

Prevu by reAlpha
BuySellBlogBrowse Listings

4829 Saint James Court Mesquite, Texas 75150

For Sale

$549,000

Smart Buyer Rebate $5,490

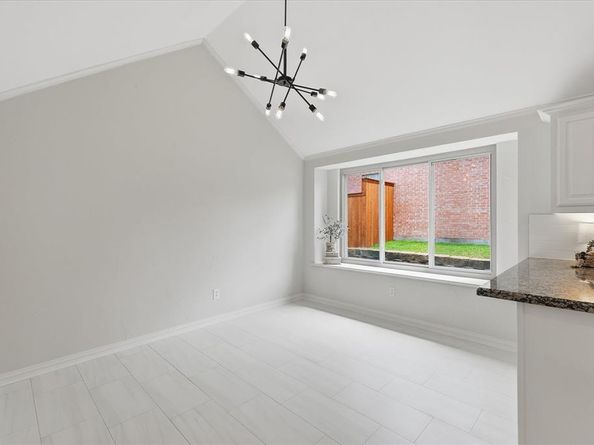
Perfectly positioned across from the Dallas Athletic Club and backing up to a park, this beautifully updated 3,135-square-foot home offers an exceptional combination of space, style, and modern upgrades. Featuring 4 bedrooms, 3 full bathrooms, a private office, 2 spacious living areas, and 2 dining areas, the flexible floor plan is ideal for everyday living and entertaining. The backyard is a private retreat with a sparkling pool, relaxing hot tub, and plenty of space for year-round outdoor enjoyment. Inside, extensive renovations include hand-scraped hardwood floors throughout the first floor, elegant plantation shutters, two of three remodeled bathrooms, updated lighting, a refurbished fireplace, a designer wet bar with granite countertops and beverage refrigerator, and a beautifully renovated office-5th bedroom ensuite bath with marble tile and a frameless glass shower. The luxurious primary bath features an expanded walk-in shower, updated cabinetry, countertops, sinks, his & hers closets and an illuminated mirror. The kitchen offers newer appliances, including a dishwasher and beverage refrigerator. Major mechanical updates include two newer HVAC systems, added attic insulation, a tankless water heater with whole-house water filtration, and updated attic plumbing. Exterior improvements include updated windows and doors, an 8-foot cedar privacy fence, restored siding, soffits, trim, gutters, garage doors, a stamped concrete walkway, flagstone patio, enhanced drainage, security and accent lighting, with an automated Rachio sprinkler control. Additional updates include popcorn ceiling removal, upgraded electrical switches and dimmers, and pest-prevention enhancements. Meticulously maintained and move-in ready, this turnkey home offers timeless comfort and extensive updates in one of East Dallas-Mesquite's most desirable locations.

Listed by Deana May

·

Local Pro Realty LLC

·

469-993-3121

Last updated July 27, 2026

·

Source: NTREIS #21330580

Listing Facts

  • TypeSingle-family
  • NeighborhoodCasa View
  • Bedrooms4
  • Bathrooms3
  • Days on Prevu14
  • Size3,135 sqft
  • Price per sqft$175

Amenities

  • Dishwasher
  • Private Outdoor Space
  • Pets Allowed
  • Air Conditioning
  • Parking
  • Swimming Pool

Location

Mortgage Calculator

Listing History

07/17/2026
Listed by Local Pro Realty LLC
$549,000

Property Details for 4829 Saint James Court

Association

Amenities

  • Community Features: Park

Exterior

Construction

  • Roof: Asphalt, Fiberglass, Shingle
  • Window Features: Bay Window(s), Shutters, Skylights(s)
  • Year Built: 1989
  • Construction Materials: Brick
  • Exterior Features: Covered Patio/Porch, Rain Gutters, Lighting

Features

  • Fencing: Wood
  • Patio And Porch Features: Covered, Rear Porch, Other
  • Pool Features: Gunite, In Ground, Outdoor Pool, Pool Sweep, Separate Spa/Hot Tub

Measurements

  • Lot Size Acres: 0.19
  • Lot Size Area: 0
  • Lot Size Square Feet: 8,624
  • Lot Size Units: Acres

Financial

Taxes

  • Parcel Number: 38171600010100000

Interior

Features

  • Appliances: Dishwasher, Disposal, Electric Cooktop, Electric Oven, Microwave, Plumbed For Gas In Kitchen, Tankless Water Heater, Water Filter, Other
  • Fireplace Features: Blower Fan, Double Sided, Family Room, Gas, Living Room, See Through Fireplace
  • Fireplaces Total: 1
  • Flooring: Carpet, Concrete, Hardwood, Stone, Tile, Wood
  • Interior Features: Built-in Features, Built-in Wine Cooler, Cable TV Available, Cathedral Ceiling(s), Chandelier, Decorative Lighting, Eat-in Kitchen, Granite Counters, High Speed Internet Available, Kitchen Island, Open Floorplan, Paneling, Smart Home System, Vaulted Ceiling(s), Wainscoting, Walk-In Closet(s), Wet Bar

Measurements

  • Living Area: 3,135

Rooms

  • Bathrooms Full: 3
  • Bathrooms Total Integer: 3
  • Bedrooms Total: 4

Other

Location

  • Subdivision Name: St James Estates
  • Tax Block: 1
  • Tax Lot: 10

Parking

Parking

  • Attached Garage: Yes
  • Carport Spaces: 2
  • Covered Spaces: 4
  • Garage Spaces: 2
  • Garage: Yes
  • Parking Features: Alley Access, Attached Carport, Concrete, Garage, Garage Door Opener, Garage Faces Rear, Inside Entrance, Lighted, Private

Schools

Elementary School

  • Elementary School: Shands

Utilities

Equipment

  • Cooling: Ceiling Fan(s), Central Air, Electric, ENERGY STAR Qualified Equipment, Roof Turbine(s)
  • Heating: Central, Electric, ENERGY STAR Qualified Equipment, Fireplace(s), Natural Gas
  • Laundry Features: Electric Dryer Hookup, Utility Room, Full Size W/D Area, Washer Hookup
  • Utilities: Alley, Cable Available, City Sewer, City Water, Concrete, Curbs, Electricity Available, Electricity Connected, Individual Gas Meter, Individual Water Meter, Natural Gas Available, Sidewalk, Underground Utilities

Frequently Asked Questions

How many bedrooms and bathrooms does this single-family home have?

There are 4 bedrooms and 3 bathrooms in this single-family home at 4829 Saint James Court .

What schools are nearby to 4829 Saint James Court ?

Nearby schools include the Shands Elementary School.

Does this single-family home have parking?

Yes, there are 2 parking spaces available for 4829 Saint James Court .

How does 4829 Saint James Court compare to other single-family homes in Casa View?

This single-family home is listed 71% above the average price for single-family homes in Casa View and has been on the market for 68 less days than the typical home in this area.

What is the square footage on this single-family home?

According to the MLS, this listing is 3,135 sqft.

4829 Saint James Court is a 4-bedroom, 3-bath single-family home for sale in Mesquite Texas 75150. On Prevu for 14 days at $549,000. This residence features 3,135 square feet of living space, located in Casa View. The median listing price for single-family homes in this area is $299,000. Nearby schools include Shands Elementary School. The home offers private outdoor space, dishwasher, pets allowed, air conditioning, parking, and swimming pool. View other single-family home listings in Dallas.

Based on information from NTREIS and/or other sources. All data, including all measurements and calculations of area, is obtained from various sources and has not been, and will not be, verified by Prevu or the MLS. Information is provided exclusively for consumer's personal, non-commercial use and may not be used for any purpose other than to identify prospective properties consumer may be interested in purchasing.

Full MLS Disclaimers

Rebate estimate is indicative only and based on listing price and estimated buyer's agent commission paid by owner, if applicable. Final rebates are subject to Terms of Use and may vary due to final negotiated transaction terms.