

Prevu by reAlpha
BuySellBlogBrowse Listings

4829 Overton Woods Drive Fort Worth, Texas 76109

For Sale

$1,425,000

Smart Buyer Rebate $14,250

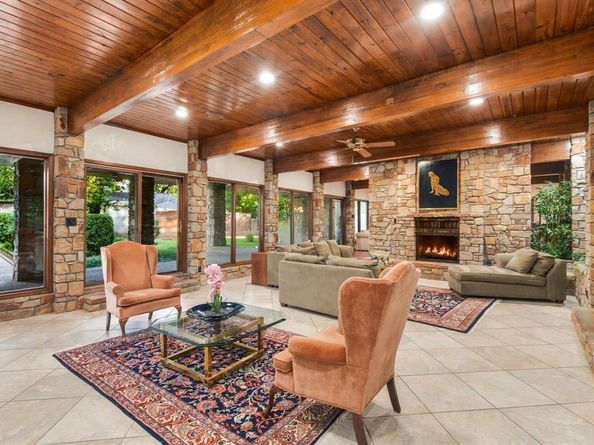
Architecturally Styled- influence of Frank Lloyd Wright Design. Upscale Overton Woods, a prestigious desired neighborhood! This home was designed to enjoy your life & living. Beautifully built in this location to showcase the home and landscaping-with accent lighting. Live, Dine and Intertain while viewing a serene landscape that is peaceful & relaxing. Immaculately well maintained - One-Owner home designed with amazing floor to ceiling Pella Double pane windows & sliding glass doors through-out. All Sand Stone (walls, columns- fireplace etc.) came from Ranger Texas. Metal Roof, Wood Beams- true workmanship through-out this home, beautiful wood flooring. Three Ensuite bedrooms-upstairs- all bedrooms- Beamed Shadow Box Ceilings. Primary bedroom closet-is top of the line- Maplewood- frosted glass doors- to hang your clothes, shoe rack - built in drawers etc. Shower and jetted bathtub. Large Gameroom-with bar. 1 half bath downstairs. Spacious room was used as an office- Need a playroom,workout room? Make this house yours! Large Formal dining room. **2024 Updated kitchen-Alderwood Cabinets, Jenn Air Appliances, Sub-Zero Refrigerator, New Countertops.**2025- Insulation added 14 in. **2018- Roof Replaced. Ash Wood stairs (carpet over wood) 2nd story- ALL ENSUITES have balconies- 60 ft of balconies. Quiet neighborhood, convenient location to dining and shopping. Three HVAC's zoned-2 downstairs & 1 upstairs. Backyard-room for a pool, parties, pets- children- enjoyment. Large covered Patio. A Fabulous opportunity to live, love and enjoy this showcase home!

Listed by Pamela Robinson Nelon

·

Engel & Volkers Fort Worth

·

817-727-0036

Last updated October 10, 2026

·

Source: NTREIS #21387181

Listing Facts

  • TypeSingle-family
  • NeighborhoodOverton Woods
  • Bedrooms3
  • Bathrooms4
  • Days on Prevu40
  • HOA/Maint. Fees$700/annual
  • Size4,585 sqft
  • Price per sqft$311

Amenities

  • Dishwasher
  • Private Outdoor Space
  • Pets Allowed
  • Air Conditioning
  • Parking

Location

Mortgage Calculator

Listing History

09/21/2026
Listed by Engel & Volkers Fort Worth
$1,425,000
  1. 09/21/2026$1,425,000
    Listed by Engel & Volkers Fort Worth

Property Details for 4829 Overton Woods Drive

Association

Fees

  • Association Fee: $700.00 Annually

Exterior

Construction

  • Roof: Metal
  • Window Features: Window Coverings
  • Year Built: 1981
  • Year Built Details: Preowned
  • Architectural Style: Prairie
  • Construction Materials: Rock/Stone, Wood
  • Exterior Features: Balcony, Covered Patio/Porch, Rain Gutters, Private Yard

Features

  • Fencing: Back Yard, Brick, Wood
  • Patio And Porch Features: Covered

Measurements

  • Lot Features: Few Trees, Landscaped, Sprinkler System
  • Lot Size Acres: 0.37
  • Lot Size Area: 0
  • Lot Size Source: Assessor
  • Lot Size Square Feet: 16,117
  • Lot Size Units: Acres

Financial

Taxes

  • Parcel Number: 02108011

Interior

Features

  • Appliances: Built-in Refrigerator, Dishwasher, Disposal, Electric Cooktop, Electric Oven, Electric Water Heater, Microwave
  • Fireplace Features: Heatilator, Living Room
  • Fireplaces Total: 1
  • Flooring: Tile, Wood
  • Interior Features: Decorative Lighting, Double Vanity, Eat-in Kitchen, Flat Screen Wiring, Granite Counters, High Speed Internet Available, Kitchen Island, Natural Woodwork, Pantry, Vaulted Ceiling(s), Walk-In Closet(s), Wet Bar

Measurements

  • Living Area: 4,585

Rooms

  • Bathrooms Full: 3
  • Bathrooms Half: 1
  • Bathrooms Total Integer: 4
  • Bedrooms Total: 3

Other

Location

  • Subdivision Name: Overton Woods Add
  • Tax Block: 4
  • Tax Lot: 18

Parking

Parking

  • Attached Garage: Yes
  • Covered Spaces: 2
  • Garage Spaces: 2
  • Garage: Yes
  • Parking Features: Aggregate, Driveway, Garage, Garage Door Opener, Garage Single Door, Storage

Schools

Elementary School

  • Elementary School: Overton Park

Utilities

Equipment

  • Cooling: Ceiling Fan(s), Central Air, Electric, Zoned
  • Heating: Electric, Zoned
  • Laundry Features: Utility Room, Full Size W/D Area
  • Utilities: City Sewer, City Water, Curbs, Individual Water Meter

Frequently Asked Questions

How many bedrooms and bathrooms does this single-family home have?

There are 3 bedrooms and 4 bathrooms in this single-family home at 4829 Overton Woods Drive .

What schools are nearby to 4829 Overton Woods Drive ?

Nearby schools include the Overton Park Elementary School.

Does this single-family home have parking?

Yes, there are 2 parking spaces available for 4829 Overton Woods Drive .

How does 4829 Overton Woods Drive compare to other single-family homes in Overton Woods?

This single-family home is listed 3% below the average price for single-family homes in Overton Woods and has been on the market for 25 less days than the typical home in this area.

What is the square footage on this single-family home?

According to the MLS, this listing is 4,585 sqft.

4829 Overton Woods Drive is a 3-bedroom, 4-bath single-family home for sale in Fort Worth Texas 76109. Available on Prevu for 40 days at $1,425,000. This property features 4,585 square feet of living space, located in Fort Worth. The median listing price for single-family homes in this area is $1,487,500. Nearby schools include Overton Park Elementary School. Property amenities include private outdoor space, dishwasher, pets allowed, air conditioning, and parking. Explore more single-family home listings in Fort Worth.

Based on information from NTREIS and/or other sources. All data, including all measurements and calculations of area, is obtained from various sources and has not been, and will not be, verified by Prevu or the MLS. Information is provided exclusively for consumer's personal, non-commercial use and may not be used for any purpose other than to identify prospective properties consumer may be interested in purchasing.

Full MLS Disclaimers

Rebate estimate is indicative only and based on listing price and estimated buyer's agent commission paid by owner, if applicable. Final rebates are subject to Terms of Use and may vary due to final negotiated transaction terms.