Prevu by reAlpha
BuySellBlogBrowse Listings

4823-4825 Eaton StreetDenver, CO 80212

For Sale

$723,000

Smart Buyer Rebate $7,230

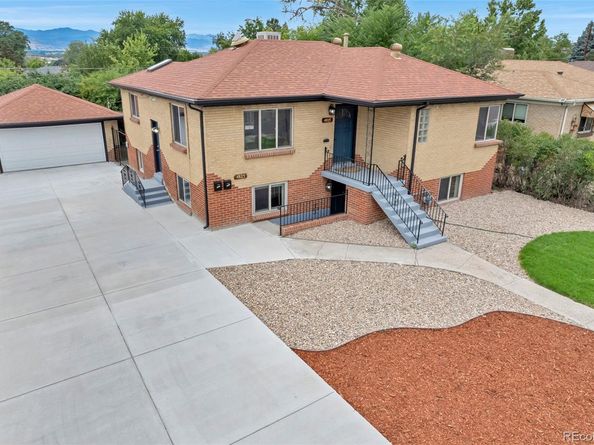
Welcome to this beautifully and extensively remodeled duplex at 4823-4825 Eaton Street in Denver, offering modern updates, thoughtful design, and convenient access to some of the area’s most desirable destinations. Both units have been fully remodeled and feature a functional 2-bedroom, 1-bathroom floor plan, creating a comfortable and versatile property with excellent appeal. Inside, each unit showcases a brand-new kitchen with updated finishes, beautifully remodeled bathrooms, new flooring throughout, fresh interior paint, and contemporary details that create a clean, modern feel. The extensive improvements continue outdoors with a new concrete driveway, new garage door, new water heater, new HVAC system, refreshed landscaping, and a new deck, enhancing both curb appeal and outdoor living space. Ideally located with convenient access to I-70, this property provides easy connectivity throughout the Denver metro area while placing you close to Lakeside, parks, Willis Case Golf Course, and Downtown Denver. Enjoy nearby recreation, entertainment, dining, shopping, and outdoor spaces, with the mountains also within easy reach. Whether you're looking for a beautifully updated property with flexible living arrangements or an investment opportunity, this fully remodeled duplex offers a compelling combination of quality improvements, modern finishes, and a convenient Denver location. Truly move-in ready and ready for its next chapter!


Listed by Marcia Bross

·

License #55053609

·

eXp Realty, LLC

·

720-984-5764

Listed by Neymar Lopez

·

License #065601

·

eXp Realty, LLC

Last updated September 11, 2026

·

Source: REcolorado #8773122

Listing Facts

  • TypeSingle-family
  • NeighborhoodRegis
  • Bedrooms4
  • Bathrooms2
  • Days on Prevu20
  • Taxes$3,482/year
  • Size2,086 sqft
  • Price per sqft$347

Amenities

  • Private Outdoor Space
  • Washer/Dryer
  • Parking

Location

Mortgage Calculator

Listing History

09/02/2026
Price Decreased
$723,000
08/27/2026
Listed by eXp Realty, LLC
$735,000
  1. 09/02/2026$723,000
    Price Decreased
  2. 08/27/2026$735,000
    Listed by eXp Realty, LLC

Property Details for 4823-4825 Eaton Street

Exterior

Construction

  • Property Attached: Yes
  • Property Condition: Updated/Remodeled
  • Roof: Composition
  • Structure Type: Duplex
  • Year Built: 1952
  • Common Walls: 1 Common Wall
  • Construction Materials: Brick
  • Exterior Features: Private Yard, Rain Gutters

Features

  • Patio And Porch Features: Covered, Deck, Front Porch, Patio

Measurements

  • Building Area Total: 2,086
  • Lot Features: Level
  • Lot Size Acres: 0.14
  • Lot Size Area: 6,210
  • Lot Size Square Feet: 6,210
  • Lot Size Units: Square Feet

Financial

Taxes

  • Parcel Number: 3134-15-007
  • Tax Annual Amount: $3,482.00
  • Tax Year: 2025

Interior

Features

  • Appliances: Dryer, Microwave, Range, Refrigerator, Washer
  • Flooring: Vinyl
  • Interior Features: Built-in Features, Ceiling Fan(s), Walk-In Closet(s)

Measurements

  • Living Area: 2,086

Rooms

  • Basement: Exterior Entry, Finished, Full
  • Has Basement: Yes
  • Bathrooms Full: 2
  • Bathrooms Total Integer: 2
  • Bedrooms Total: 4
  • Main Level Bathrooms: 1
  • Main Level Bedrooms: 2

Other

General

  • Exclusions: Staging Items

Location

  • Subdivision Name: Inspiration

Parking

Parking

  • Garage Spaces: 2
  • Parking Total: 7

Schools

Elementary School

  • Elementary School: Centennial
  • Elementary School District: Denver 1

High School

  • High School: North
  • High School District: Denver 1

Middle or Junior School

  • Middle Or Junior School: Skinner
  • Middle Or Junior School District: Denver 1

Utilities

Equipment

  • Cooling: Evaporative Cooling
  • Heating: Forced Air
  • Laundry Features: In Unit, Laundry Closet
  • Sewer: Public Sewer

Frequently Asked Questions

How many bedrooms and bathrooms does this single-family home have?

There are 4 bedrooms and 2 bathrooms in this single-family home at 4823-4825 Eaton Street.

What schools are nearby to 4823-4825 Eaton Street?

Nearby schools include the Centennial Elementary School, Skinner Middle School, and North High School.

Does this single-family home have parking?

Yes, there are 2 parking spaces available for 4823-4825 Eaton Street.

What are the annual taxes for 4823-4825 Eaton Street?

Annual taxes for this single-family home are estimated at $3,482.

How does 4823-4825 Eaton Street compare to other single-family homes in Regis?

This single-family home is listed 0% below the average price for single-family homes in Regis and has been on the market for 64 less days than the typical home in this area.

What is the square footage on this single-family home?

According to the MLS, this listing is 2,086 sqft.

4823-4825 Eaton Street is a 4-bedroom, 2-bath single-family home for sale in Denver CO 80212. Listed on Prevu for 20 days at $723,000. This includes a recent price decrease of $12,000. This residence features 2,086 square feet of living space, located in Regis. The median listing price for single-family homes in this area is $599,500. Nearby schools include Centennial Elementary School, Skinner Middle School, and North High School. Property amenities include private outdoor space, parking, and washer/dryer. View other single-family home listings in Denver.

The content relating to real estate for sale in this Web site comes in part from the Internet Data eXchange ("IDX") program of METROLIST, INC., DBA RECOLORADO® Real estate listings held by brokers other than Prevu are marked with the IDX Logo. This information is being provided for the consumers' personal, non-commercial use and may not be used for any other purpose. All information subject to change and should be independently verified.

Full MLS Disclaimers

Rebate estimate is indicative only and based on listing price and estimated buyer's agent commission paid by owner, if applicable. Final rebates are subject to Terms of Use and may vary due to final negotiated transaction terms.