

Prevu by reAlpha
BuySellBlogBrowse Listings

4822 S Upham CourtLittleton, CO 80123

For Sale

$975,000

Smart Buyer Rebate $9,750

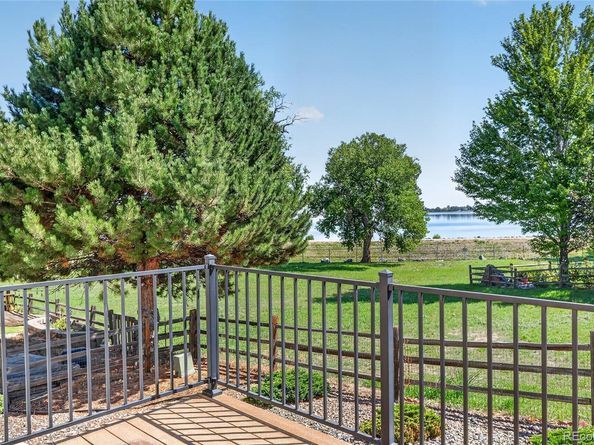
Picture starting each morning with the sun rising over the water, taking in lake views all day long, and spotting wildlife right outside your windows. Now picture finding that lifestyle in a ranch-style home, in a community where listings are few and far between. Here’s your chance! Set on a corner lot that backs to open space and the lake, this home offers a setting you simply won’t find just anywhere. Built for easy main-level living, the spacious main floor showcases gorgeous hardwood floors, soaring vaulted ceilings, and an open floor plan that lets each room flow naturally into the next. Even better, you can take in the lake views from the kitchen, the living room, and the primary bedroom, so the beauty outside becomes part of your daily routine. The well-planned main level includes three bedrooms, among them a generous primary suite, plus a dedicated office that works well as a home workspace, a peaceful study, or anything else you need. Main-floor laundry makes single-level living even more convenient. Downstairs, a huge unfinished garden-level basement is a blank slate waiting for your ideas. Step outside to a low-maintenance yard and a backdrop that feels like a getaway every day, with open space, lake views, wildlife, and stunning sunrises just past your back fence. All this in a wonderful neighborhood with an unbeatable location, minutes from nearly every shopping, dining, and daily convenience you could want, with quick access to E-470 and an easy drive to the foothills and mountains whenever you’re ready to explore. A rare find. Truly one of a kind. And ready for you to make it home. Don’t let this chance slip by to own in a neighborhood where opportunities like this rarely come along!

Listed by Tori Whittaker

·

License #044117

·

eXp Realty, LLC

·

720-933-3456

Last updated October 29, 2026

·

Source: REColorado #6699672

Listing Facts

  • TypeSingle-family
  • NeighborhoodGrant Ranch
  • Bedrooms3
  • Bathrooms2
  • Days on Prevu2
  • HOA/Maint. Fees$287.6/quarter
  • Taxes$6,780/year
  • Size2,038 sqft
  • Price per sqft$478

Amenities

  • Dishwasher
  • Private Outdoor Space
  • Air Conditioning
  • Parking

Location

Mortgage Calculator

Listing History

10/29/2026
Listed by eXp Realty, LLC
$975,000
  1. 10/29/2026$975,000
    Listed by eXp Realty, LLC

Property Details for 4822 S Upham Court

Association

Fees

  • Association Fee: $287.60 Quarterly
  • Association Fee Includes: Maintenance Grounds, Trash

General

  • Association Name: Hammersmith Managment

Exterior

Construction

  • Roof: Composition
  • Structure Type: House
  • Year Built: 2006
  • Construction Materials: Frame, Wood Siding

Features

  • Patio And Porch Features: Deck, Front Porch

Measurements

  • Building Area Total: 4,062
  • Lot Features: Corner Lot, Sprinklers In Front, Sprinklers In Rear
  • Lot Size Acres: 0.17
  • Lot Size Area: 7,362
  • Lot Size Square Feet: 7,362
  • Lot Size Units: Square Feet

Financial

Taxes

  • Parcel Number: 425240
  • Tax Annual Amount: $6,780.00
  • Tax Year: 2025

Interior

Features

  • Appliances: Dishwasher, Disposal, Microwave, Oven, Range, Refrigerator
  • Fireplace Features: Living Room
  • Fireplaces Total: 1
  • Flooring: Carpet, Tile, Wood
  • Interior Features: Ceiling Fan(s), Five Piece Bath, Granite Counters, High Ceilings, Kitchen Island, Open Floorplan, Primary Suite, Smoke Free, Walk-In Closet(s)

Measurements

  • Living Area: 2,038

Rooms

  • Basement: Full, Unfinished
  • Has Basement: Yes
  • Bathrooms Full: 2
  • Bathrooms Total Integer: 2
  • Bedrooms Total: 3
  • Main Level Bathrooms: 2
  • Main Level Bedrooms: 3

Other

General

  • Exclusions: Washer, dryer, basement wine refrigerator, basement refrigerator and pool table.

Location

  • Subdivision Name: Beers Sisters Farm Dairy

Parking

Parking

  • Attached Garage: Yes
  • Garage Spaces: 2
  • Parking Features: Concrete
  • Parking Total: 2

Schools

Elementary School

  • Elementary School: Blue Heron
  • Elementary School District: Jefferson County R-1

High School

  • High School: Dakota Ridge
  • High School District: Jefferson County R-1

Middle or Junior School

  • Middle Or Junior School: Summit Ridge
  • Middle Or Junior School District: Jefferson County R-1

Utilities

Equipment

  • Cooling: Central Air
  • Heating: Forced Air
  • Laundry Features: In Unit
  • Sewer: Public Sewer
  • Water Source: Public

Frequently Asked Questions

How many bedrooms and bathrooms does this single-family home have?

There are 3 bedrooms and 2 bathrooms in this single-family home at 4822 S Upham Court.

What schools are nearby to 4822 S Upham Court?

Nearby schools include the Blue Heron Elementary School, Summit Ridge Middle School, and Dakota Ridge High School.

Does this single-family home have parking?

Yes, there are 2 parking spaces available for 4822 S Upham Court.

What are the annual taxes for 4822 S Upham Court?

Annual taxes for this single-family home are estimated at $6,780.

How does 4822 S Upham Court compare to other single-family homes in Grant Ranch?

This single-family home is listed 17% below the average price for single-family homes in Grant Ranch and has been on the market for 47 less days than the typical home in this area.

What building or home owners association is the single-family home part of?

This single-family home is part of the Hammersmith Managment home owners association.

What is the square footage on this single-family home?

According to the MLS, this listing is 2,038 sqft.

4822 S Upham Court is a 3-bedroom, 2-bath single-family home for sale in Littleton CO 80123. Listed on Prevu for 2 days at $975,000. This property features 2,038 square feet of living space, located in Grant Ranch. The median listing price for single-family homes in this area is $519,500. Nearby schools include Blue Heron Elementary School, Summit Ridge Middle School, and Dakota Ridge High School. The home offers private outdoor space, dishwasher, air conditioning, and parking. Explore more single-family home listings in Lakewood.

The content relating to real estate for sale in this Web site comes in part from the Internet Data eXchange ("IDX") program of METROLIST, INC., DBA RECOLORADO® Real estate listings held by brokers other than Prevu are marked with the IDX Logo. This information is being provided for the consumers' personal, non-commercial use and may not be used for any other purpose. All information subject to change and should be independently verified.

Full MLS Disclaimers

Rebate estimate is indicative only and based on listing price and estimated buyer's agent commission paid by owner, if applicable. Final rebates are subject to Terms of Use and may vary due to final negotiated transaction terms.