

Prevu by reAlpha
BuySellBlogBrowse Listings

4821 Langley Road River Oaks, Texas 76114

For Sale

$244,000

Smart Buyer Rebate $2,320

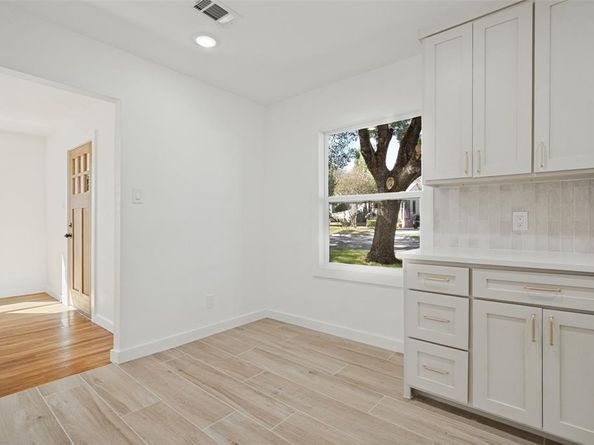
Charming curb appeal and stylish finishes welcome you to this inviting single story home. Mature shade trees, wood shutters, and a covered front porch create a warm first impression. Inside, abundant natural light, neutral colors, and warm original hardwood flooring give the living spaces a bright, comfortable feel. The kitchen features shaker style cabinetry, sleek white countertops, a tile backsplash, and stainless steel appliances, including a gas range, microwave, and dishwasher. Outside, enjoy a spacious backyard shaded by mature trees, with a patio area and a storage shed for tools and outdoor equipment. A welcoming blend of classic character and modern style!

Listed by David Holder Jr

·

Evergreen Equity

·

214-208-4872

Last updated October 23, 2026

·

Source: NTREIS #21405358

Listing Facts

  • TypeSingle-family
  • NeighborhoodRiver Oaks
  • Bedrooms2
  • Bathrooms1
  • Days on Prevu23
  • Size810 sqft
  • Price per sqft$301

Amenities

  • Dishwasher
  • Pets Allowed
  • Air Conditioning
  • Parking

Location

Mortgage Calculator

Listing History

10/23/2026
Price Decreased
$244,000
10/08/2026
Listed by Evergreen Equity
$252,000
  1. 10/23/2026$244,000
    Price Decreased
  2. 10/08/2026$252,000
    Listed by Evergreen Equity

Property Details for 4821 Langley Road

Exterior

Construction

  • Property Attached: Yes
  • Roof: Shingle
  • Year Built: 1943
  • Construction Materials: Aluminum Siding

Measurements

  • Lot Size Acres: 0.16
  • Lot Size Area: 0
  • Lot Size Square Feet: 7,318
  • Lot Size Units: Acres

Financial

Taxes

  • Parcel Number: 02457342

Interior

Features

  • Appliances: Dishwasher, Disposal, Gas Range, Gas Water Heater, Microwave, Plumbed For Gas In Kitchen, Tankless Water Heater
  • Flooring: Hardwood
  • Interior Features: Pantry

Measurements

  • Living Area: 810

Rooms

  • Bathrooms Full: 1
  • Bathrooms Total Integer: 1
  • Bedrooms Total: 2

Other

Location

  • Subdivision Name: River Oaks Add
  • Tax Block: 15
  • Tax Lot: 10

Parking

Parking

  • Carport Spaces: 1
  • Covered Spaces: 1
  • Parking Features: Carport, Driveway

Schools

Elementary School

  • Elementary School: Castleberr

Utilities

Equipment

  • Cooling: Ceiling Fan(s), Central Air, Electric
  • Heating: Heat Pump, Natural Gas
  • Laundry Features: Stacked W/D Area, Dryer Hookup, Washer Hookup
  • Utilities: City Sewer, City Water, Electricity Connected, Individual Gas Meter

Frequently Asked Questions

How many bedrooms and bathrooms does this single-family home have?

There are 2 bedrooms and 1 bathroom in this single-family home at 4821 Langley Road .

What schools are nearby to 4821 Langley Road ?

Nearby schools include the Castleberr Elementary School.

How does 4821 Langley Road compare to other single-family homes in River Oaks?

This single-family home is listed 20% below the average price for single-family homes in River Oaks and has been on the market for 30 less days than the typical home in this area.

What is the square footage on this single-family home?

According to the MLS, this listing is 810 sqft.

4821 Langley Road is a 2-bedroom, 1-bath single-family home for sale in River Oaks Texas 76114. On Prevu for 23 days at $244,000. This includes a recent price decrease of $8,000. This property features 810 square feet of living space, located in River Oaks. The median listing price for single-family homes in this area is $259,000. Nearby schools include Castleberr Elementary School. The home offers dishwasher, pets allowed, air conditioning, and parking. Browse more single-family home listings in Texas.

Based on information from NTREIS and/or other sources. All data, including all measurements and calculations of area, is obtained from various sources and has not been, and will not be, verified by Prevu or the MLS. Information is provided exclusively for consumer's personal, non-commercial use and may not be used for any purpose other than to identify prospective properties consumer may be interested in purchasing.

Full MLS Disclaimers

Rebate estimate is indicative only and based on listing price and estimated buyer's agent commission paid by owner, if applicable. Final rebates are subject to Terms of Use and may vary due to final negotiated transaction terms.