

Prevu by reAlpha
BuySellBlogBrowse Listings

4821 Bellflower Way Fort Worth, Texas 76123

For Sale

$359,000

Smart Buyer Rebate $3,590

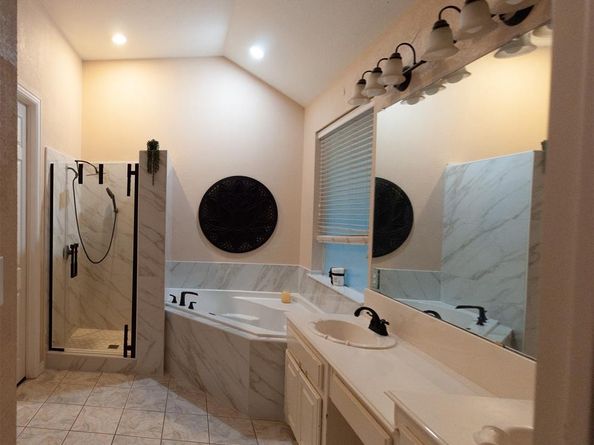
**Search address on Youtube for video walk-through** Welcome to 4821 Bellflower Way, a beautifully maintained agent-owned home offering high-end features, an open-concept layout, and true move-in readiness. From the moment you enter, 10-to-12-foot ceilings paired with 8-foot doors throughout create an expansive, airy feel enhanced by durable wood laminate flooring and zero carpet in the home. The thoughtfully designed floor plan includes a dedicated front office that is not part of the bedroom count and is perfect for remote work, a dry bar ideal for entertaining, and a private secondary bedroom featuring its own full ensuite bath. The highlight of the home, the primary suite, serves as a spacious retreat complete with an oversized bedroom, double vanity, and a generous walk-in closet. Brand-new HVAC was just installed in August 2026 and a new primary shower big enough for two was also built this year. Enjoy premium sound with pre-installed Martin Logan surround sound system.

Step outside into an entertainer’s backyard featuring two young pecan trees with great potential for future shade. Situated in the award-winning Hulen Heights community, residents enjoy access to a Junior Olympic pool, along with sidewalk-lined streets and scenic walking trails connecting directly to local parks. Located just 13 minutes from Downtown Fort Worth and TCU, you will love the quiet neighborhood setting combined with quick access to dynamic new shopping centers, dining, and major commuter routes.

This home offers the ideal combination of layout, major upgrades, and an unbeatable location. Schedule your showing today before it is gone!

Listed by Sergio Cepeda

·

Real Estate FAQ, LLC

·

682-552-0705

Last updated September 02, 2026

·

Source: NTREIS #21365008

Listing Facts

  • TypeSingle-family
  • NeighborhoodHulen Heights
  • Bedrooms4
  • Bathrooms3
  • Days on Prevu25
  • HOA/Maint. Fees$300/semi-annual
  • Size2,525 sqft
  • Price per sqft$142

Amenities

  • Dishwasher
  • Private Outdoor Space
  • Washer/Dryer
  • Pets Allowed
  • Air Conditioning
  • Swimming Pool

Location

Mortgage Calculator

Listing History

08/21/2026
Listed by Real Estate FAQ, LLC
$359,000
  1. 08/21/2026$359,000
    Listed by Real Estate FAQ, LLC

Property Details for 4821 Bellflower Way

Association

Amenities

  • Community Features: Community Pool, Community Sprinkler, Curbs, Jogging Path/Bike Path, Park, Playground, Pool, Sidewalks

Fees

  • Association Fee: $300.00 Semi-Annual
  • Association Fee Includes: Full Use Of Facilities, Management Fees

Exterior

Construction

  • Roof: Composition, Shingle
  • Year Built: 2002
  • Year Built Details: Preowned
  • Architectural Style: Ranch, Traditional
  • Construction Materials: Brick
  • Exterior Features: Barbecue, Covered Patio/Porch, Fire Pit, Rain Gutters, Storage

Features

  • Fencing: Gate, Wood
  • Patio And Porch Features: Covered, Front Porch, Patio

Measurements

  • Lot Features: Few Trees, Interior Lot, Landscaped, Sprinkler System, Subdivision
  • Lot Size Acres: 0.15
  • Lot Size Area: 0
  • Lot Size Source: Assessor
  • Lot Size Square Feet: 6,926
  • Lot Size Units: Acres

Financial

Taxes

  • Parcel Number: 07813821

Interior

Features

  • Appliances: Dishwasher, Disposal, Dryer, Electric Oven, Electric Range, Gas Cooktop, Gas Water Heater, Microwave, Plumbed For Gas In Kitchen, Refrigerator, Washer
  • Fireplace Features: Gas, Gas Logs, Gas Starter, Living Room
  • Fireplaces Total: 1
  • Flooring: Ceramic Tile, Engineered Wood
  • Interior Features: Built-in Features, Chandelier, Decorative Lighting, Double Vanity, Dry Bar, Eat-in Kitchen, Flat Screen Wiring, High Speed Internet Available, Kitchen Island, Open Floorplan, Pantry, Walk-In Closet(s)

Measurements

  • Living Area: 2,525

Rooms

  • Bathrooms Full: 3
  • Bathrooms Total Integer: 3
  • Bedrooms Total: 4

Other

General

  • Exclusions: mounted TVs, TV mounts can stay, musical instruments and instrument mounts, artwork

Location

  • Subdivision Name: Columbus Heights Add
  • Tax Block: 8
  • Tax Lot: 18

Parking

Parking

  • Attached Garage: Yes
  • Covered Spaces: 2
  • Garage Spaces: 2
  • Garage: Yes
  • Parking Features: Driveway, Garage, Garage Door Opener, Garage Faces Front, On Street

Schools

Elementary School

  • Elementary School: Dallas Park

Utilities

Equipment

  • Cooling: Ceiling Fan(s), Central Air, Electric
  • Heating: Central, Fireplace(s), Natural Gas
  • Laundry Features: Electric Dryer Hookup, Utility Room, Dryer Hookup
  • Other Equipment: Irrigation Equipment, TV Antenna
  • Utilities: City Sewer, City Water, Curbs, Electricity Available, Individual Gas Meter, Individual Water Meter, Natural Gas Available, Sewer Available, Sidewalk

Frequently Asked Questions

How many bedrooms and bathrooms does this single-family home have?

There are 4 bedrooms and 3 bathrooms in this single-family home at 4821 Bellflower Way .

What schools are nearby to 4821 Bellflower Way ?

Nearby schools include the Dallas Park Elementary School.

Does this single-family home have parking?

Yes, there are 2 parking spaces available for 4821 Bellflower Way .

How does 4821 Bellflower Way compare to other single-family homes in Hulen Heights?

This single-family home is listed 6% below the average price for single-family homes in Hulen Heights and has been on the market for 5 more days than the typical home in this area.

What is the square footage on this single-family home?

According to the MLS, this listing is 2,525 sqft.

4821 Bellflower Way is a 4-bedroom, 3-bath single-family home for sale in Fort Worth Texas 76123. Listed on Prevu for 25 days at $359,000. This home features 2,525 square feet of living space, located in Fort Worth. The median listing price for single-family homes in this area is $374,999. Nearby schools include Dallas Park Elementary School. The home offers private outdoor space, dishwasher, pets allowed, air conditioning, swimming pool, and washer/dryer. Browse more single-family home listings in Fort Worth.

Based on information from NTREIS and/or other sources. All data, including all measurements and calculations of area, is obtained from various sources and has not been, and will not be, verified by Prevu or the MLS. Information is provided exclusively for consumer's personal, non-commercial use and may not be used for any purpose other than to identify prospective properties consumer may be interested in purchasing.

Full MLS Disclaimers

Rebate estimate is indicative only and based on listing price and estimated buyer's agent commission paid by owner, if applicable. Final rebates are subject to Terms of Use and may vary due to final negotiated transaction terms.